Floor space decides the table more than your taste does: a round top, a bench or a pedestal base can each fit a tight room, but every one of them fails if the walkway around the table drops below 24 inches.
The ideas below run from a weekend of paint at 1 gallon to a built-in banquette, with a drop-leaf table that folds down to a narrow strip somewhere in between.
Measure the clearance first, then pick the table that fits what is left.
1. Round Tables
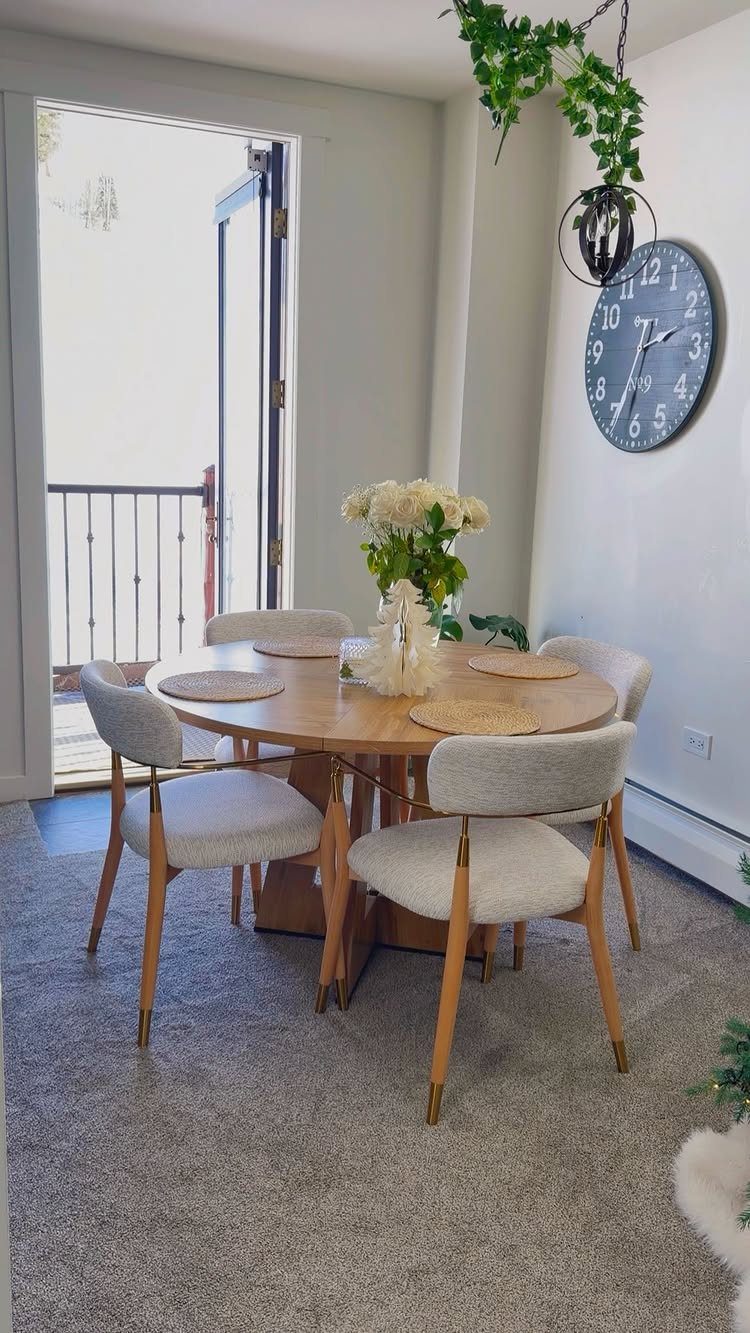
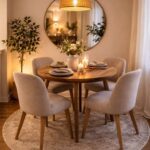
A round table has no corners to bump, so people can slide in from any side and the walkway around it stays open.
That matters in a room this size, where a square-cornered table would cut into the path to the balcony door.
A round top seats everyone facing everyone else, which suits conversation better than a long rectangle. I’d keep the chairs light in color, as they are here, so the table reads as one calm shape against the white walls.
2. Benches
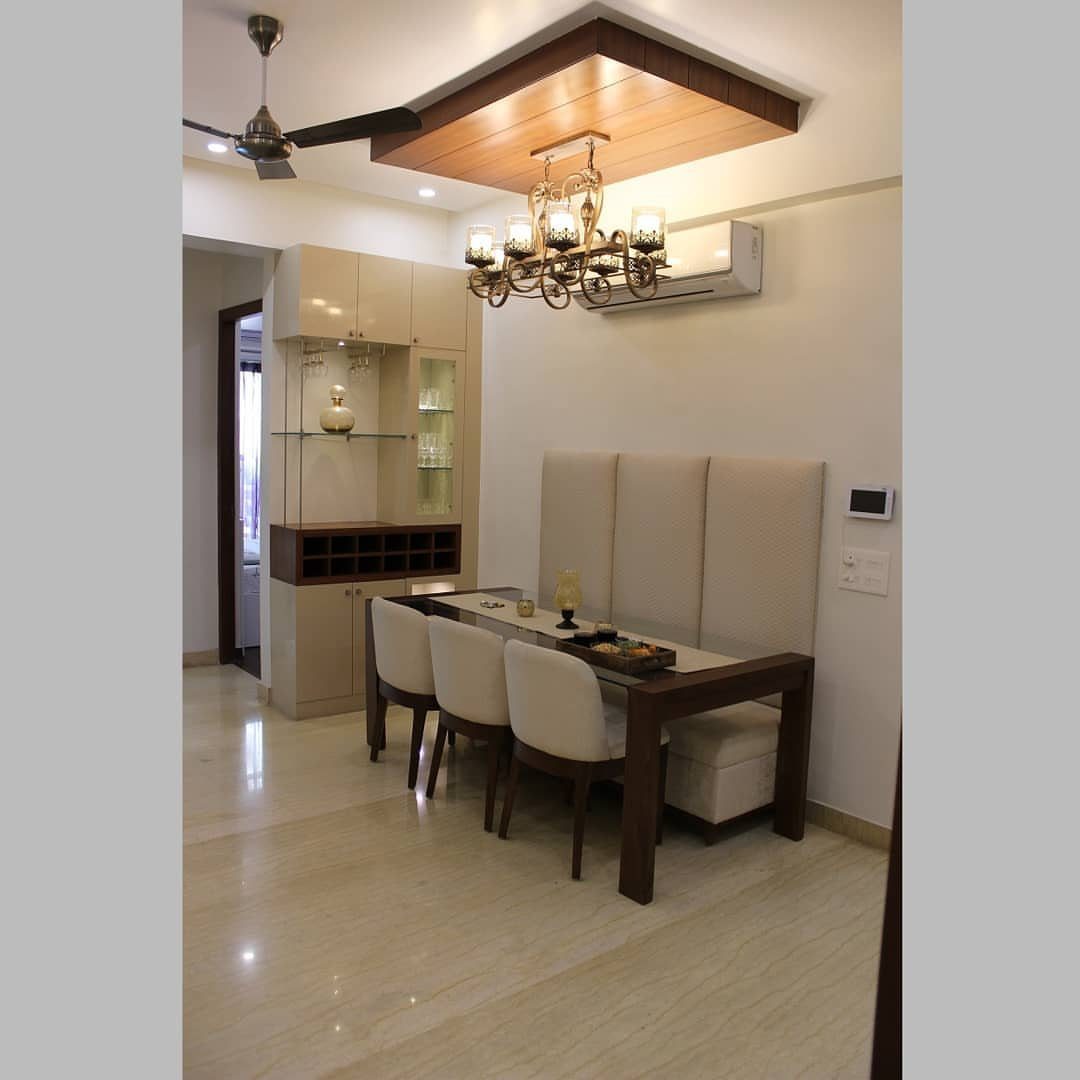
Swap the chairs on one side of a rectangular table for a bench, and the table can sit snug to the wall.
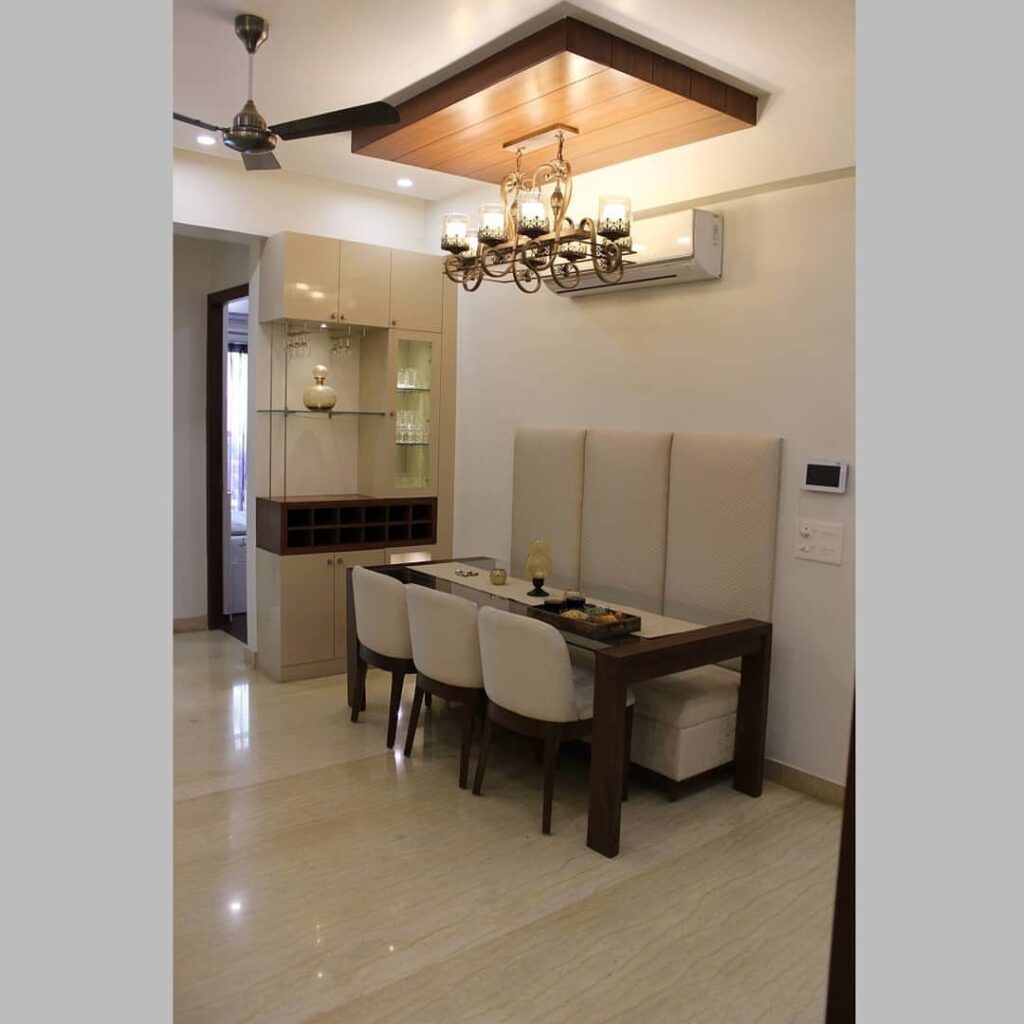
A built-in bench along the wall takes up a fixed strip of floor, but it replaces 2 chairs and lets the table sit snug against the seat.
An upholstered seat is my pick over bare wood, since you will sit longer at a meal than you expect.
Keep the bench the same length as the table side, then use chairs at the open side and ends. A bench also squeezes in an extra person more easily than another chair does.
3. Pedestal Bases
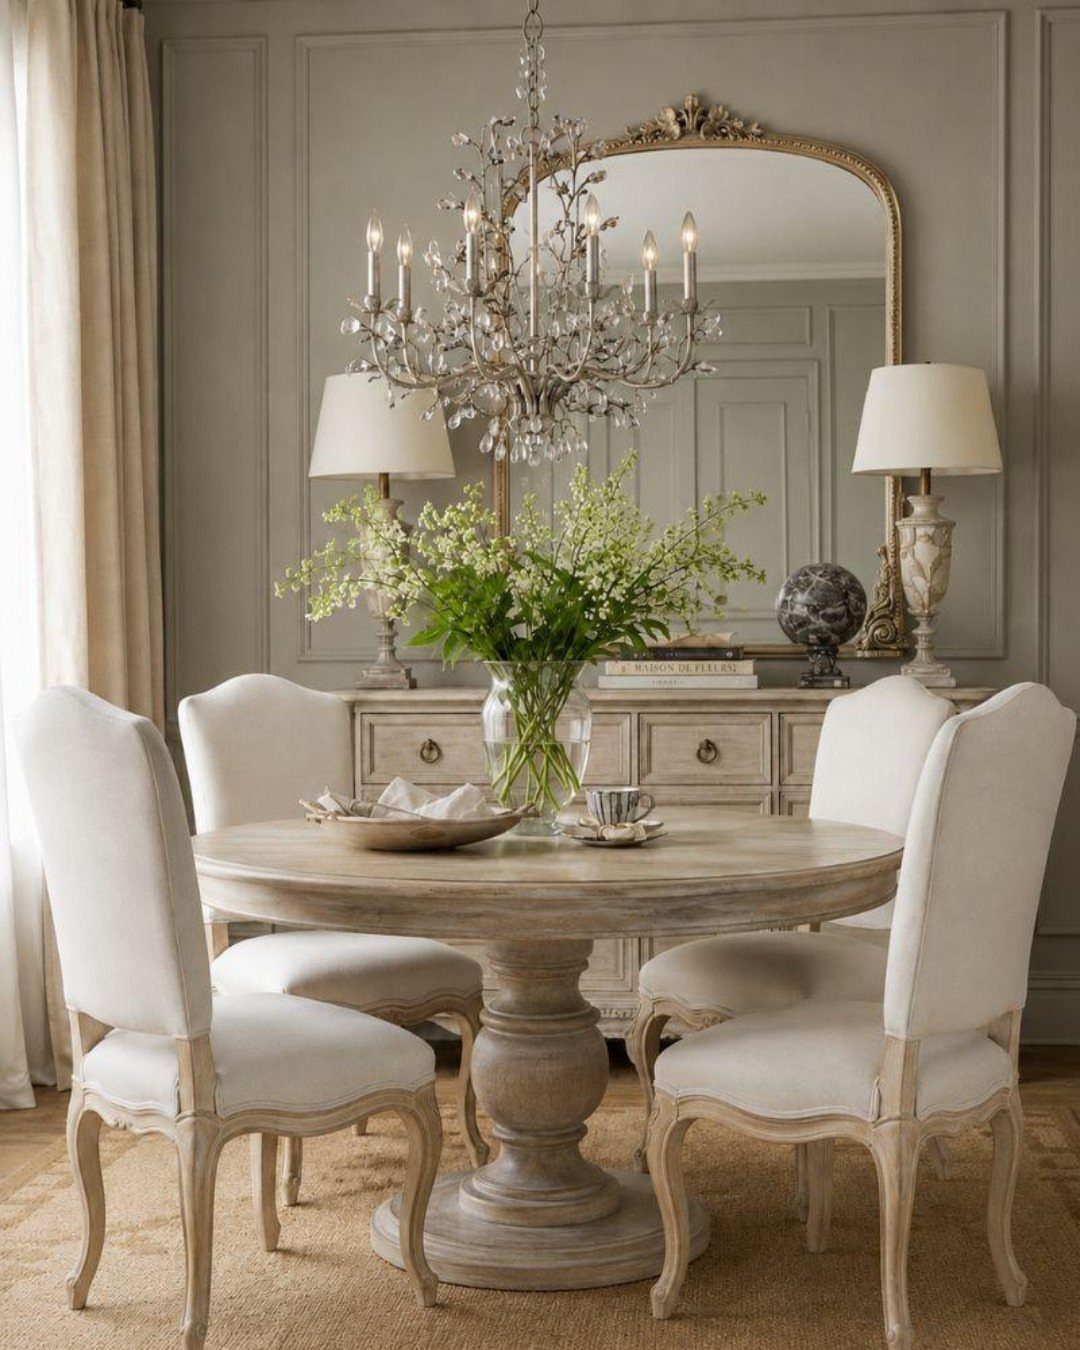
Legs are what knock your knees at a small table, and a pedestal base removes all four of them.
One central column leaves the space beneath open, so chairs can be set at any angle and nobody has to straddle a leg.
Pair a pedestal with a round top, like this one, and the whole table feels lighter. Choose the base with the narrowest column you can find, because a chunky one starts eating legroom again.
4. Round Tables in Corners
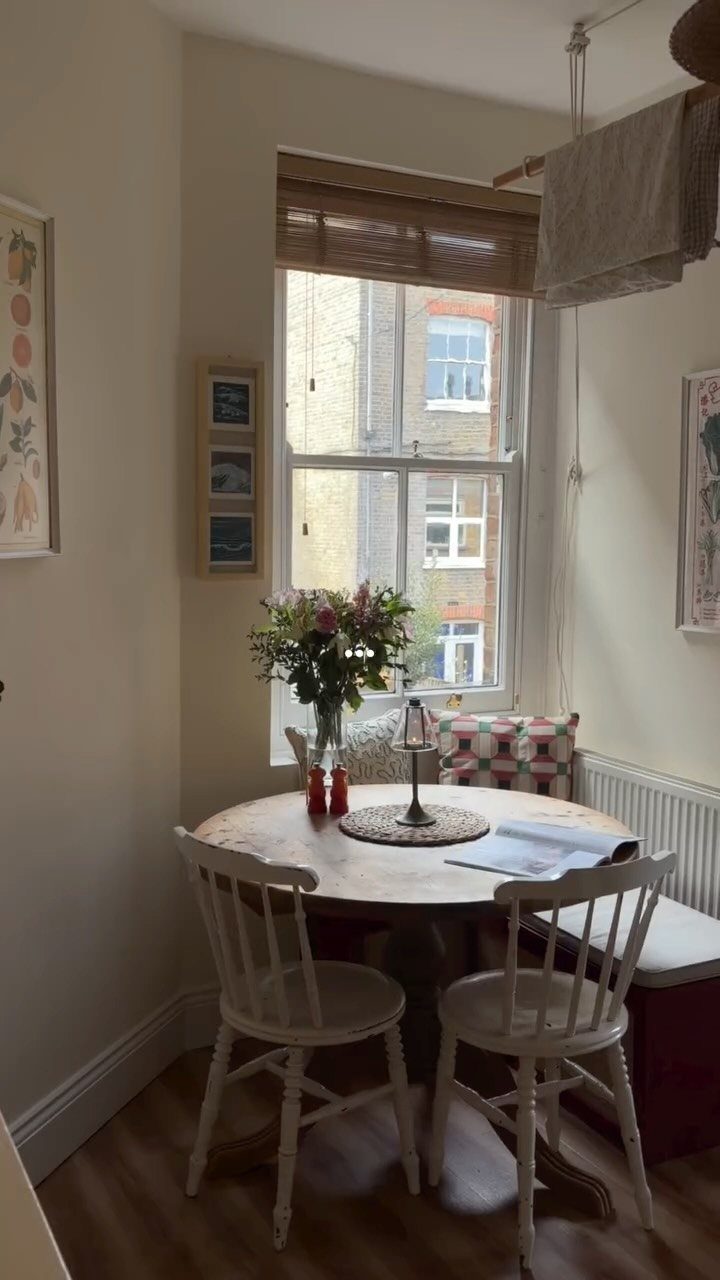
Pushing a small round table into a corner turns dead space into a dining spot. 2 sides stay clear of traffic, and a window beside it gives you daylight at breakfast.
Use a bench along the wall side so nobody has to climb over chairs, and keep 2 lighter chairs on the open side.
Pulling the table out a little when guests arrive makes seating easy. Keep the centerpiece low, like a single vase, so the view stays open.
If there’s one thing a lot of small dining spaces have in common, it’s round dining tables — and that’s not by accident.
5. Drop-leaf Tables
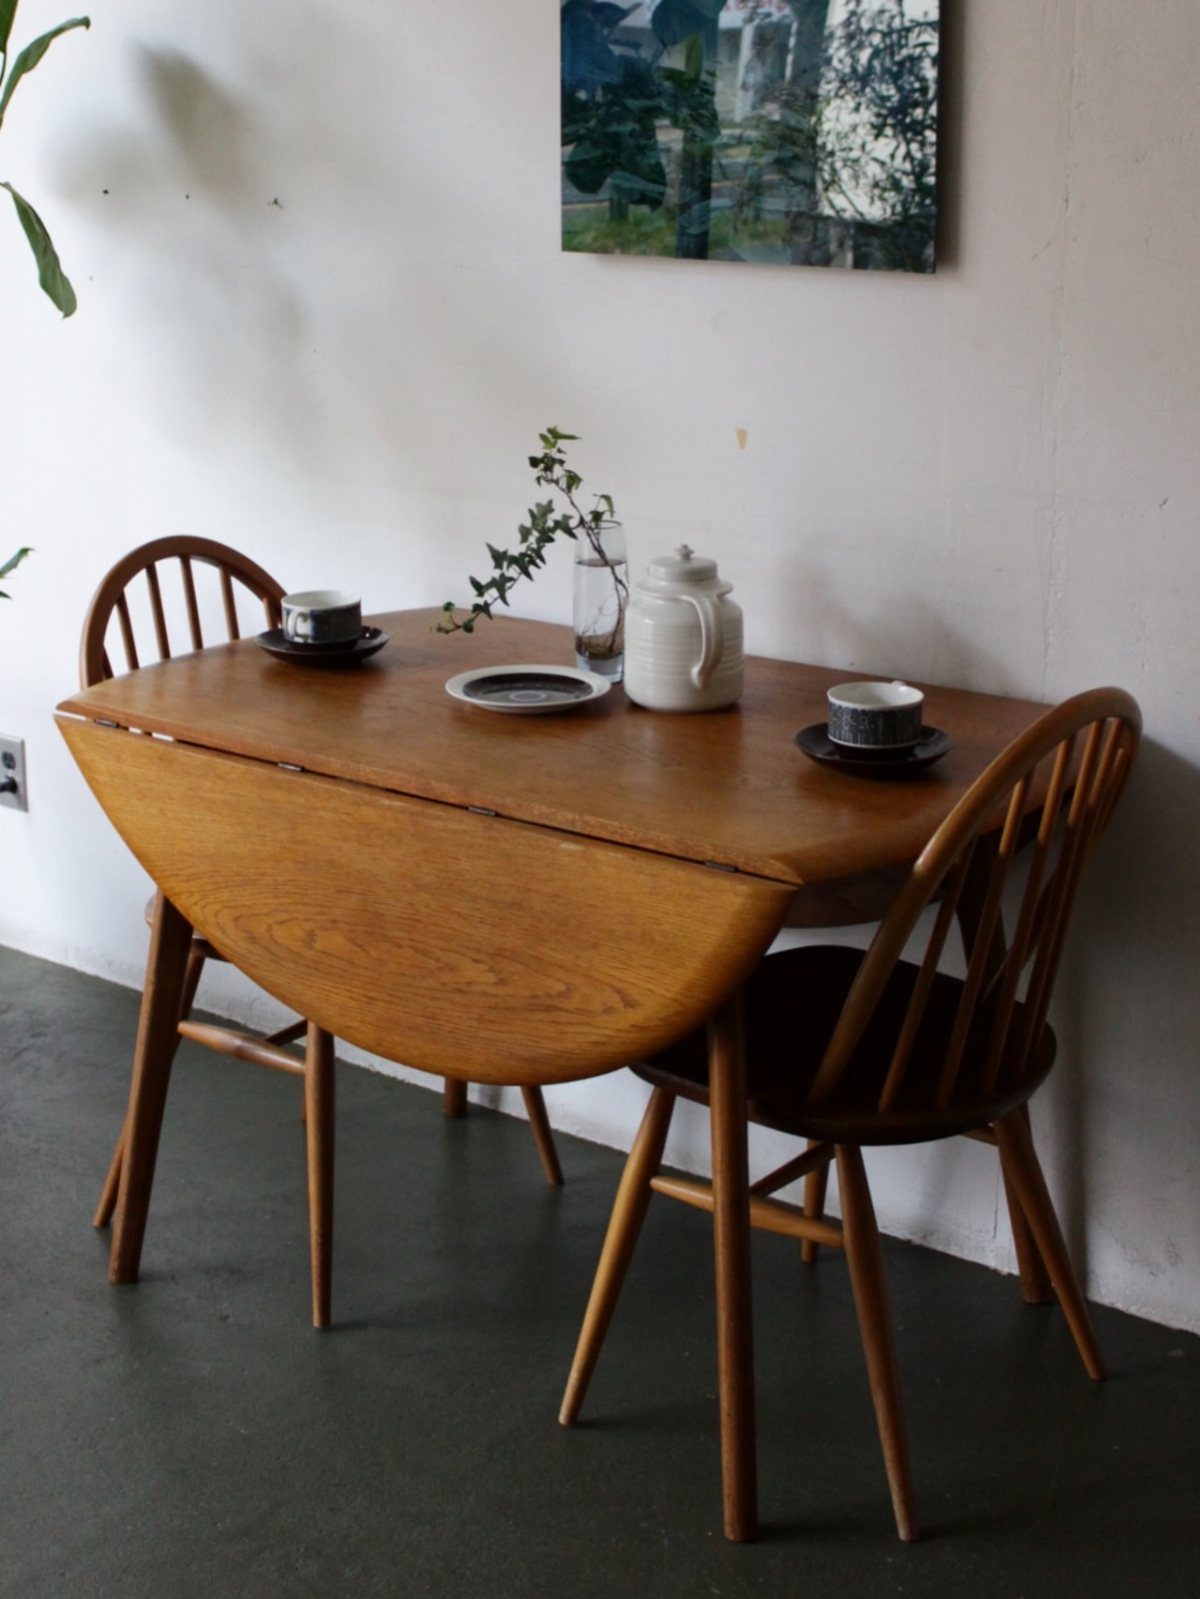
A drop-leaf table lives small most days and grows when company comes. With a leaf folded down, the top shrinks to a narrow strip that fits against a wall, enough for 2 chairs and a pot of tea.
Raise the leaf for hosting and you gain surface for more plates.
Before buying, check that the folded table leaves a walkway, and that the raised leaf has support underneath so it does not sag. Matching chairs keep the setup tidy in either mode.
6. Narrow Tables
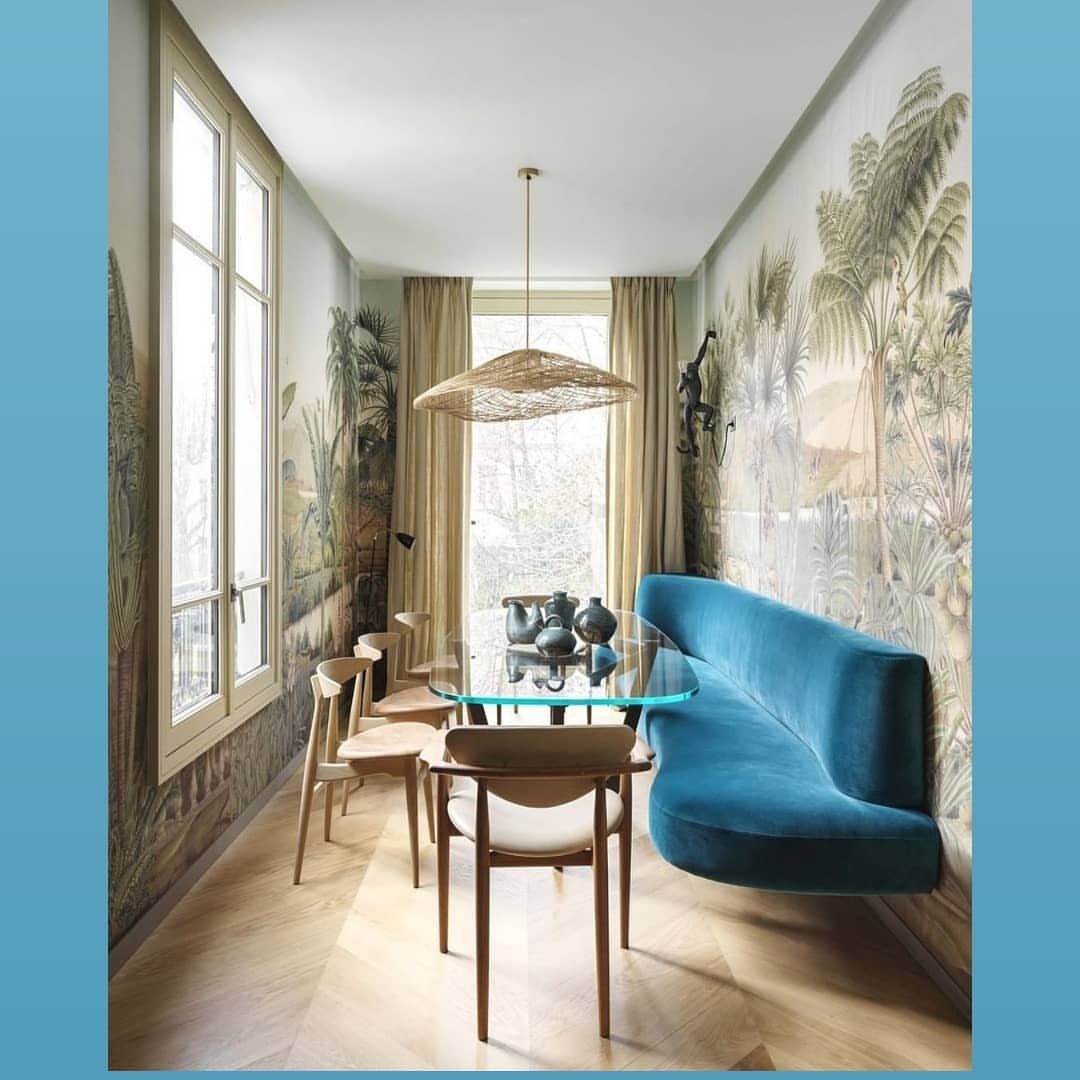
In a long, slim room, a narrow table follows the shape of the space instead of fighting it. Set it lengthwise so a walkway stays open along one side.
A glass top is a smart pairing, because you see straight through it and the space reads wider.
A banquette along one side, upholstered in something like blue velvet, saves the room a row of chairs. I’d put chairs only on the open side, with a table slim enough that passing behind them stays easy.
7. Compact Two-seater Table Setup
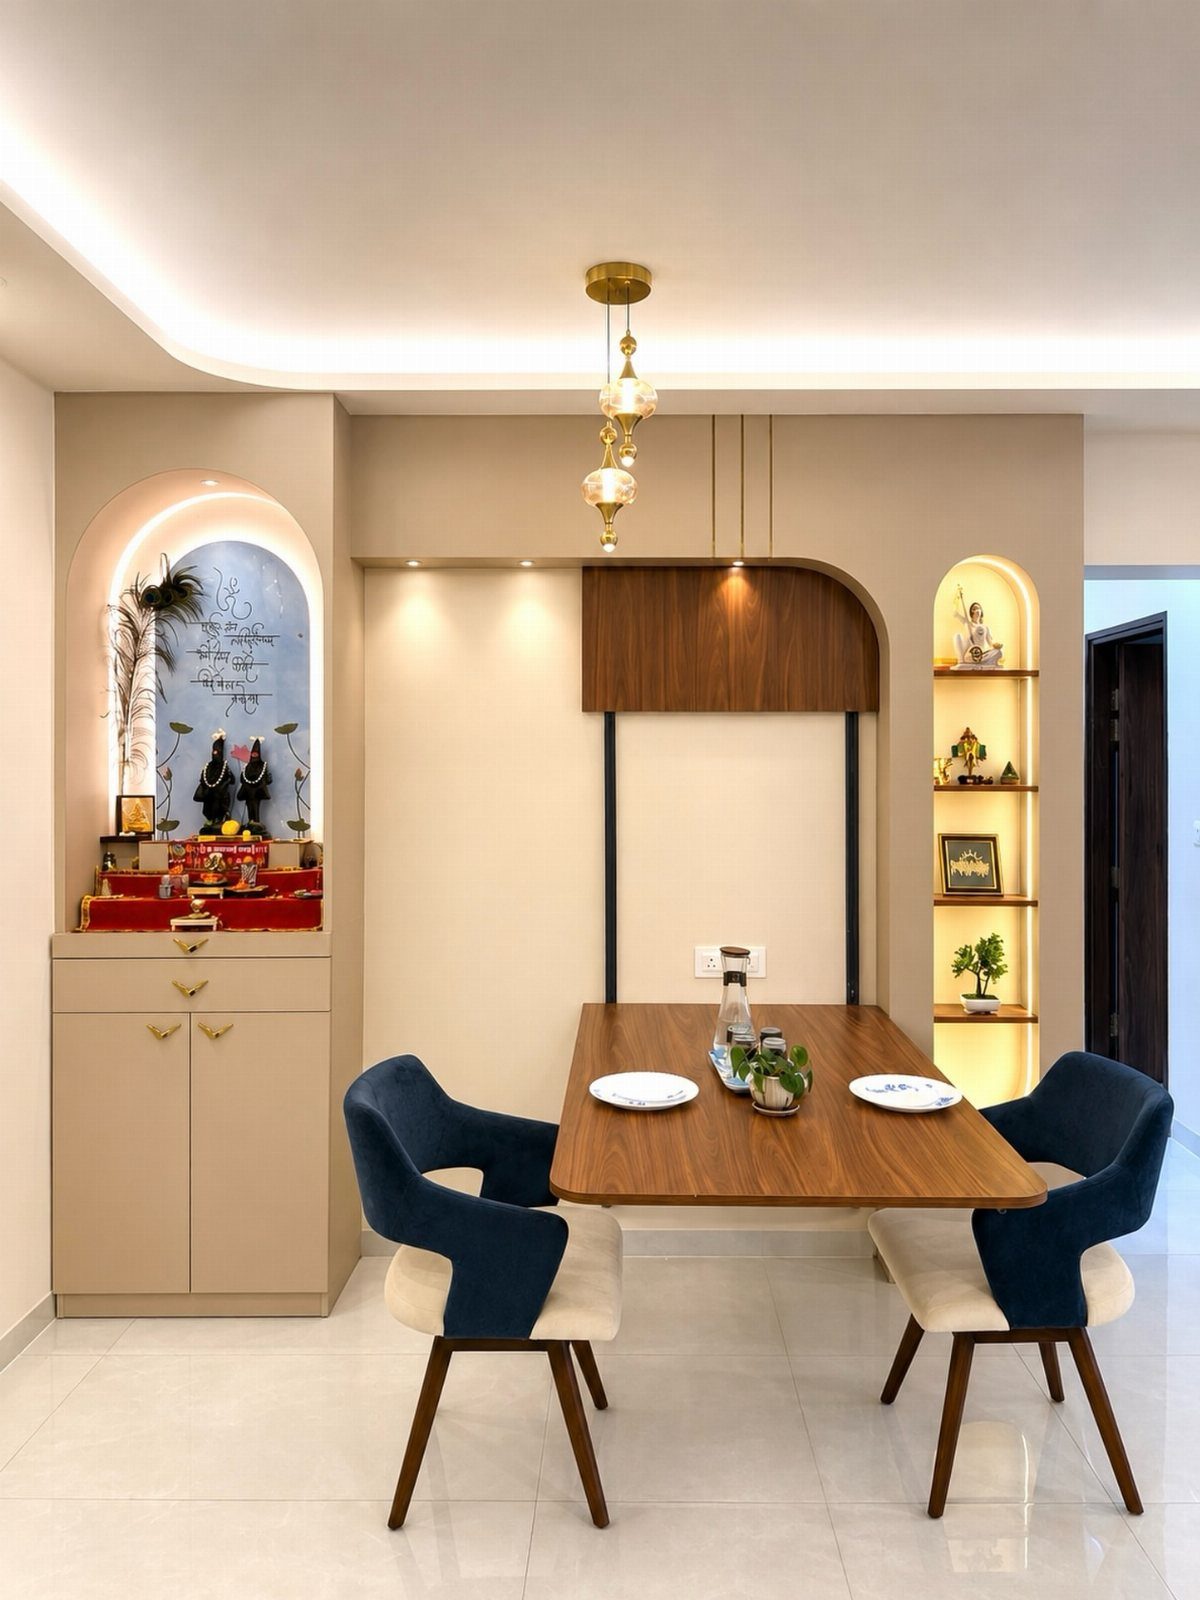
2 chairs and a small table make a dining spot that asks for almost no floor. Set against a wall niche, the table gives up one side entirely, so the room keeps its walkway.
Blue velvet seats add color without adding bulk, and matching chairs keep two pieces looking like one set.
8. Built-in Banquette Seating
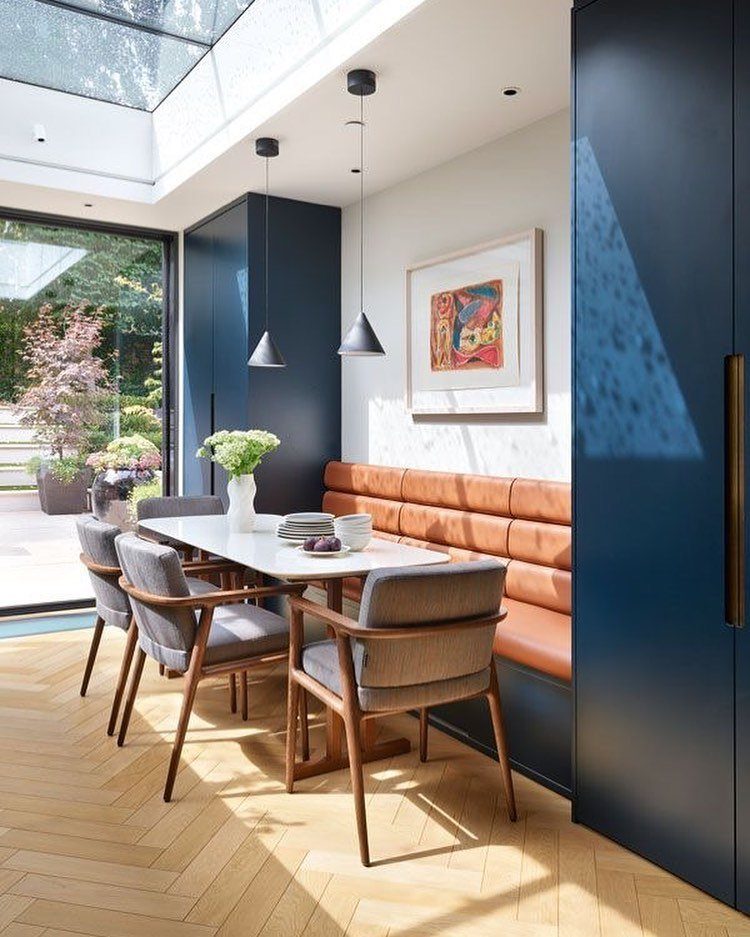
A banquette built along the wall replaces a row of chairs with one fixed seat, and the table slides in tight against it.
Leather is my pick for the seat: a wipe takes care of spills, and it stays comfortable through a long dinner.
Keep freestanding chairs on the open side, light enough to pull out and move. A white tabletop helps a room with strong color, like blue cabinets, stay calm.
Building one is a weekend project only if you keep the design simple, so a plain box seat beats anything with curves.
9. Folding Tables with Storage
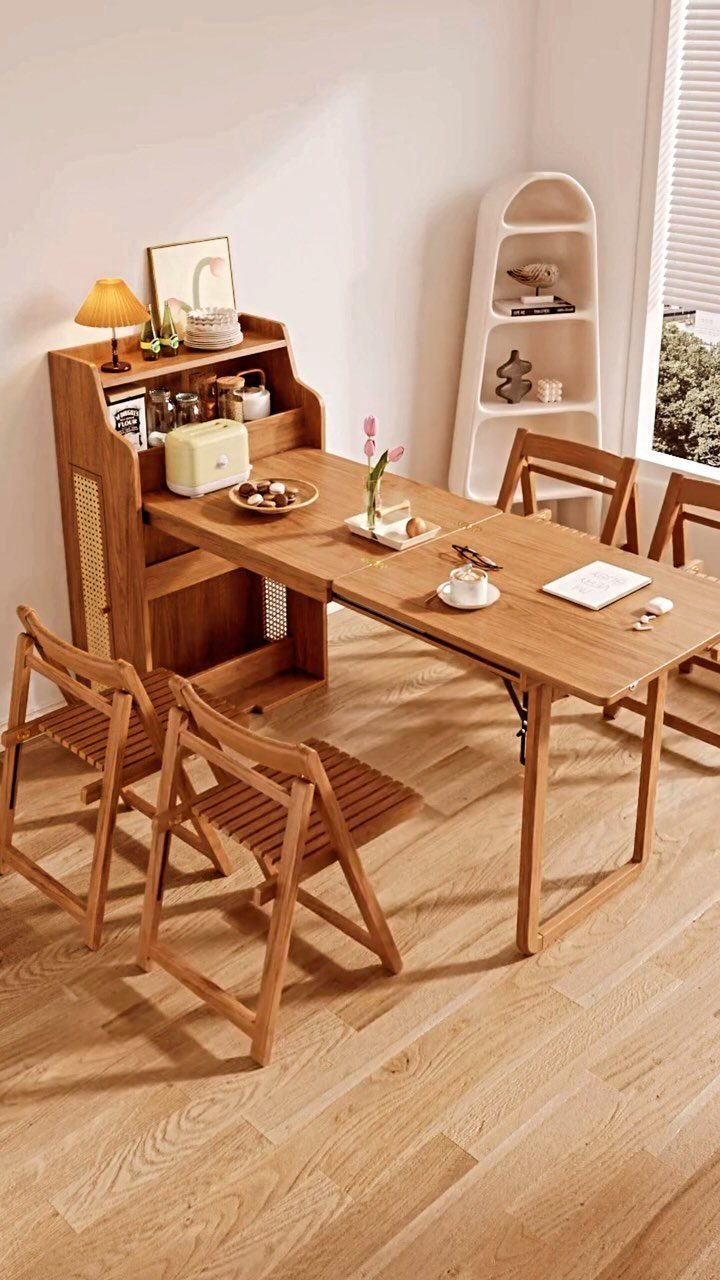
A folding table fixed to a storage cabinet turns one wall into two jobs. Folded up, the table disappears into the shelving; opened, it gives you a place to eat without a dedicated dining corner.
Folding chairs that hang or stack nearby keep the setup quick to clear. I’d use the shelves for things you reach for at meals, like plates and napkins, so the table is ready in a minute.
Check the hinge and support before buying, because a wobbly folding top is the first thing you’ll regret.
10. Glass-top Dining Tables
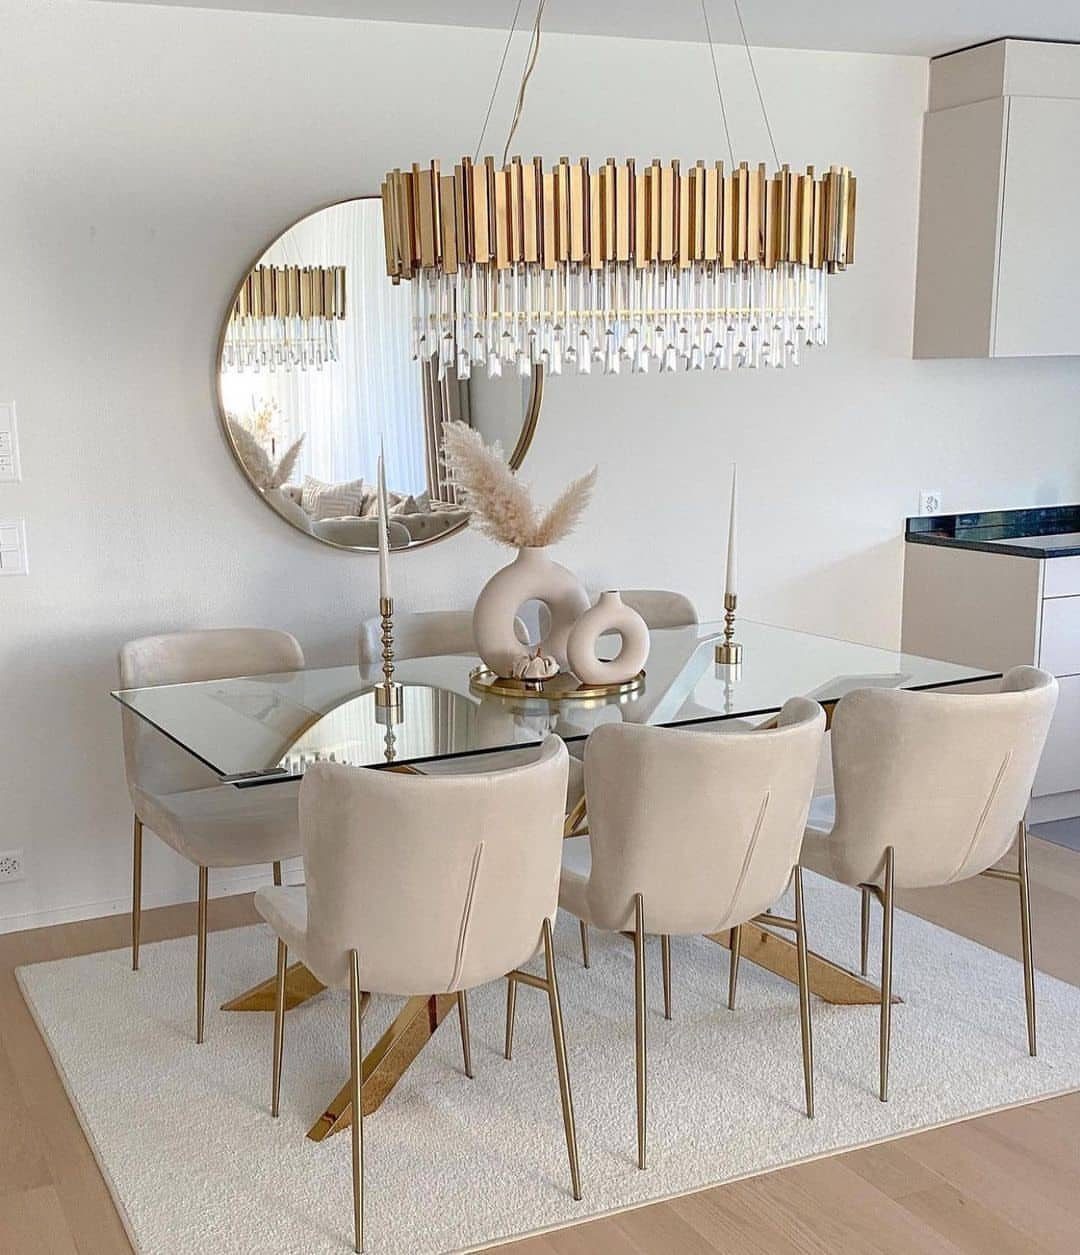
Glass lets the eye pass straight through the tabletop, so the floor and chair legs stay visible and the space looks less crowded.
That’s the reason it works in a tight dining area where a solid top would feel like a block.
Pair it with chairs in a soft, light tone, as here, so nothing fights the clear surface.
Fingerprints are the one drawback; keep a cloth nearby and use placemats to quiet the clatter of plates. I’d choose tempered glass with smooth edges.
11. Light, Neutral Wall Colors
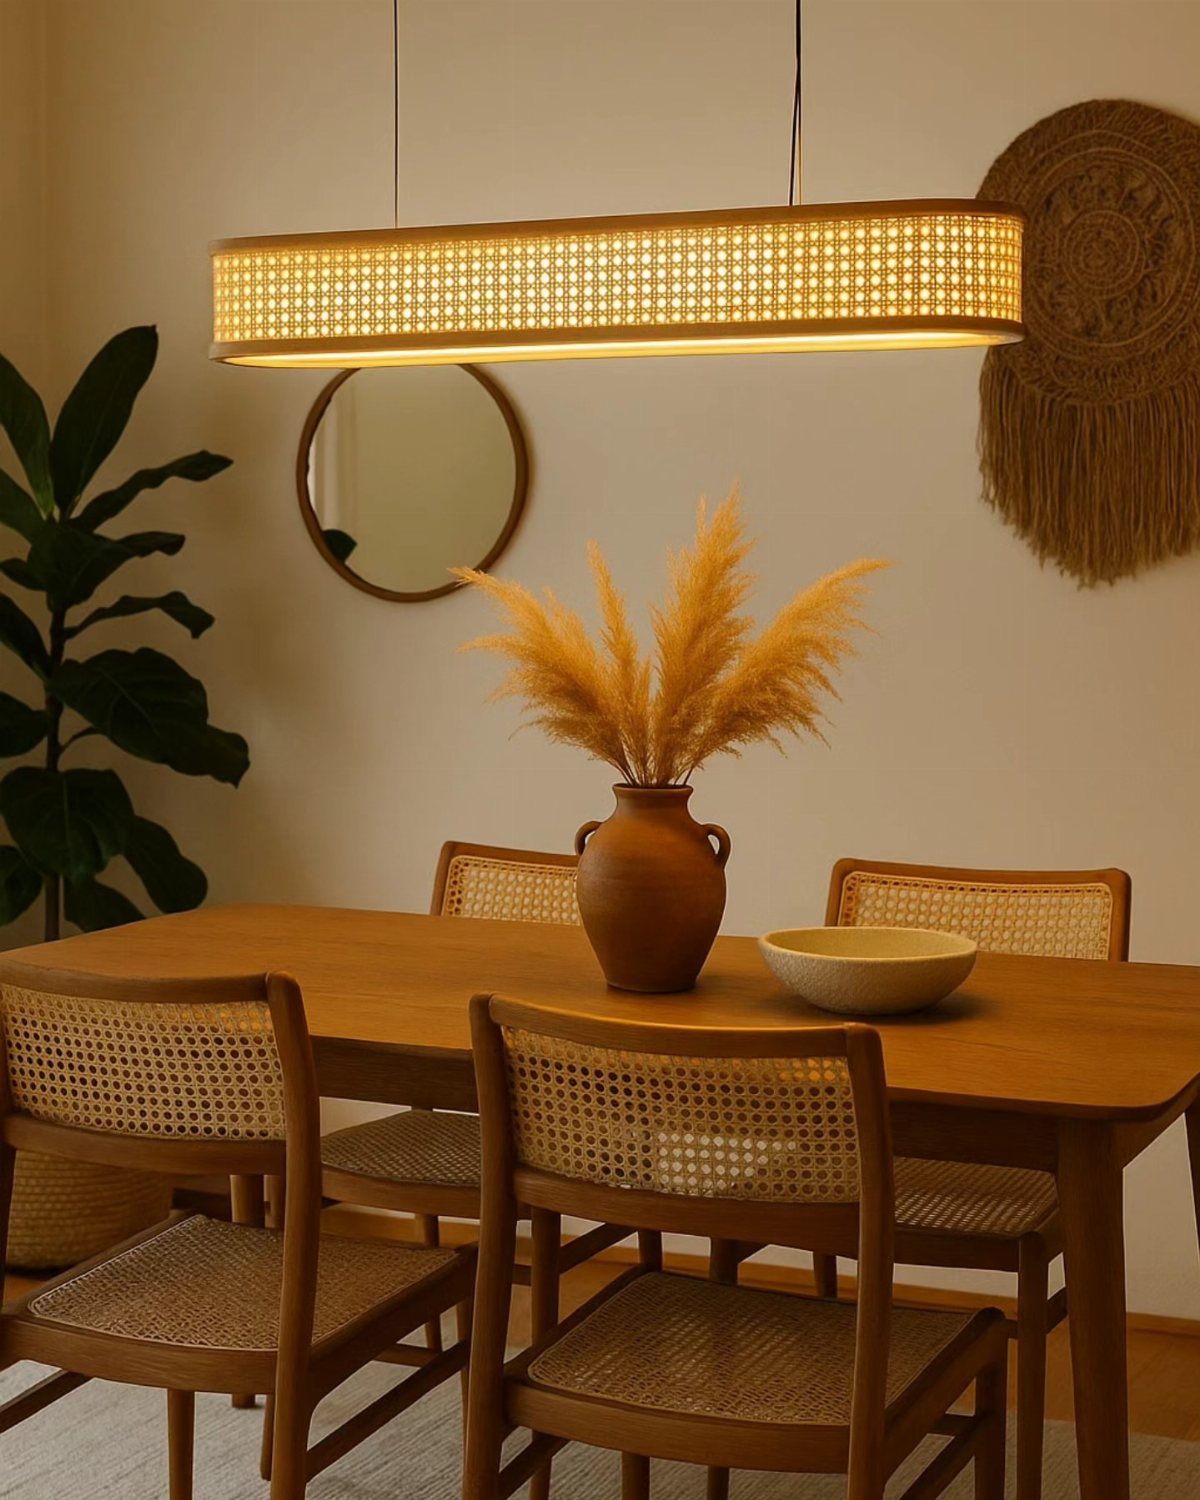
Pale, warm neutrals bounce light around, so walls step back and the room reads larger. Cream, soft beige or greige all do the job without the starkness of pure white.
Wood tones against a light wall look warm, not flat. Paint is the cheapest fix on this list, and a single weekend with one gallon often covers a small dining nook.
Sample a swatch on the wall first and look at it morning and night.
12. Use Mirrors
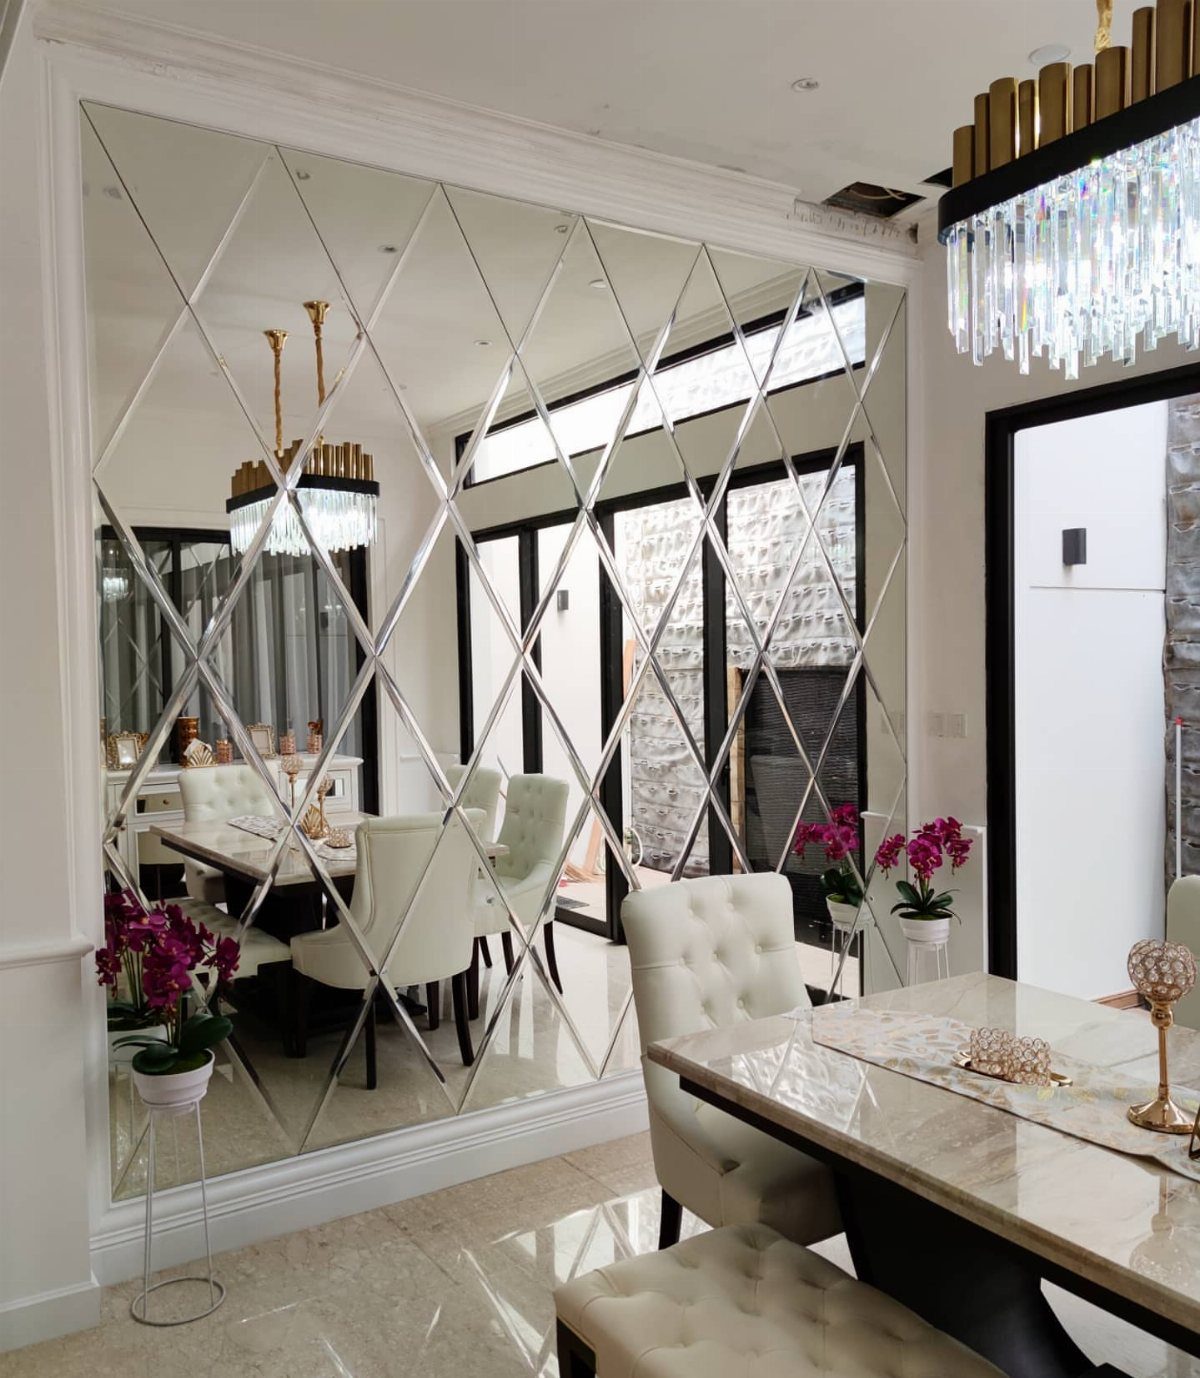
A mirror across from the table doubles the view, so a tight eating area appears to run deeper than it does. A large one, or a wall of mirror panels, does more than a small framed piece.
Place it opposite a light source, like a window or chandelier, so it reflects something worth seeing rather than a blank wall.
I’d avoid hanging it where it catches clutter. Mirror tiles in a pattern, as here, cost less than a single oversize mirror and are easier to carry and mount.
13. Low-contrast Colors for Furniture and Decor
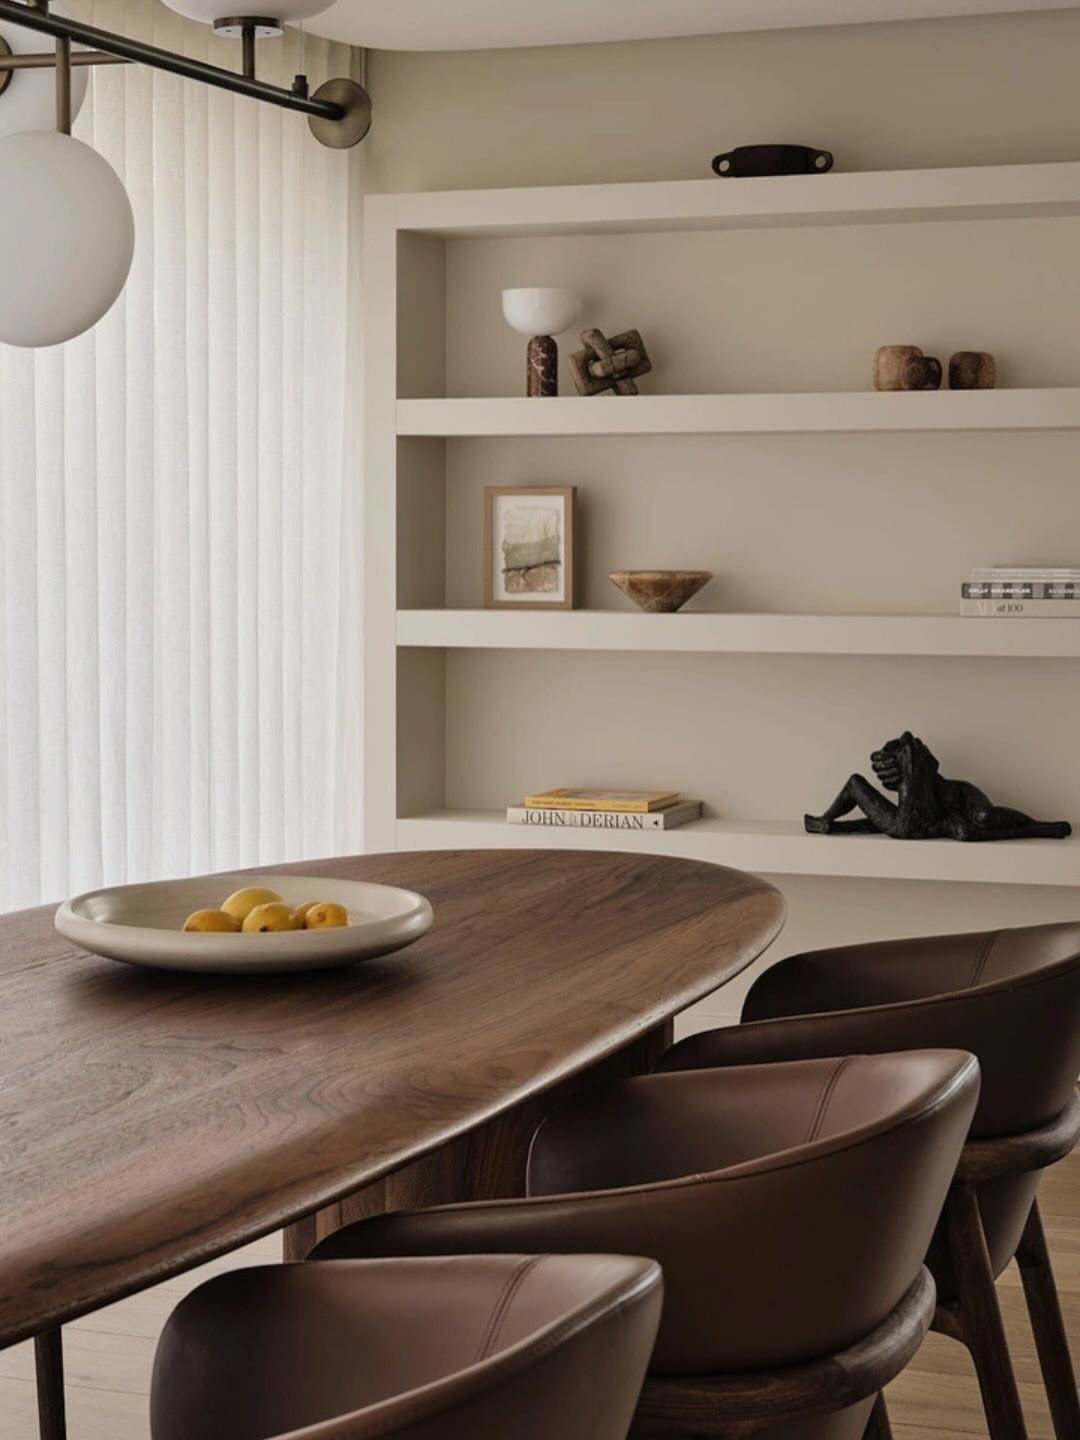
Wood, leather and beige walls all sit in the same warm family, so nothing in the room fights for attention.
Table, chairs, walls and curtains should all sit within a shade or two of each other. Let texture do the work that contrast would otherwise do: leather against wood grain, white curtains against beige.
I’d add interest with books on built-in shelves rather than a loud accent color, which would break the calm.
Clearance Requirements
Measure the walkway before you measure the table. Plan on 30–36 inches of open floor between the tabletop and the closest wall or bulky furniture.
Give it 36 inches and you can walk behind a pulled-out chair without thinking; at 30, most adults can still squeeze past a seated guest if they turn a little.
If the room is really tight, 24 inches is as little as I would allow. People can sit at that distance, but anyone walking behind has to sidestep with care.
Test the numbers with painter’s tape on the floor.
Mark the table outline, then mark the clearance line around it, and walk through it with a chair pulled out. A few minutes with tape shows the difference between 24 and 30 inches far better than a tape measure does.
Material Choices
Solid wood and sintered stone are my 2 choices for longevity. Sintered stone resists stains, scratches and high heat, so hot dishes and mugs don’t need coasters, though very dark colors can feel heavy in a tiny room.
Choose lighter tones in wood, such as light oak, with a matte finish. A very thick, dark top can dominate a small room.
Keep walls light and neutral, and bring in bright color through throw pillows or window shades instead of paint. Textured fabrics sit well against calm walls.
Lighting Considerations
One overhead light isn’t enough for a dining spot. Aim for several sources, with one fixture directly over the table, such as a chandelier or a hanging pendant.
Add layers around it.
Wall sconces take up no floor space, and a floor lamp in a corner fills in the dim edges of the room. Together they let you dim the mood for dinner and brighten it for homework.
Table and chair choices help the light too. A white or pale stone top bounces light and brightens a corner more than a dark wood slab does.
Frequently Asked Questions
What small dining table fits a tight room?
The best pick is the table that leaves room to pull out chairs and walk past, not simply the smallest one.
A round top with a pedestal base is a strong choice, since it has no corners and no legs to knock your knees.
Is a round or rectangular table better for my small room?
If the room is close to square, start with a round table. No corners to catch a hip, no fixed head or foot, and the path around it stays clear.
What’s the smallest table size that can still host guests comfortably?
A 30–32 inch round suits two people and can squeeze in a third. For four people, a round table 36–40 inches across is enough; at 47 inches it seats four every day and stretches to six if the chairs are slim and armless.
Keep extra seats to folding or stacking chairs, so they can be stored away and the floor stays open most of the week.