Tape the table’s footprint on the floor first, then pick from the range here, which runs from a single-seater nook with one chair to a banquette or a floating sideboard along the wall.
Renters can get most of the look with light paint, wall treatments that peel off, or a rug.
1. Minimalist Small Dining Area Design
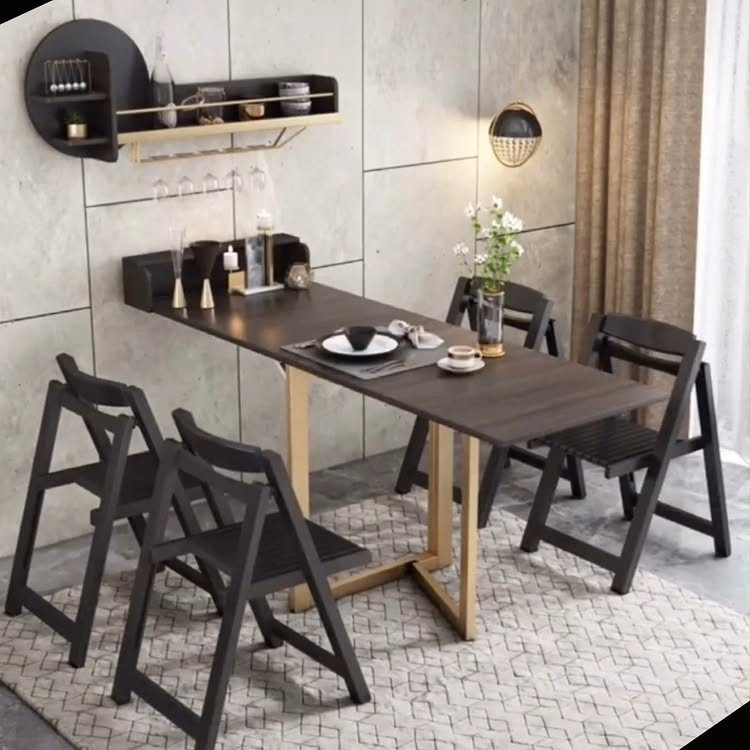
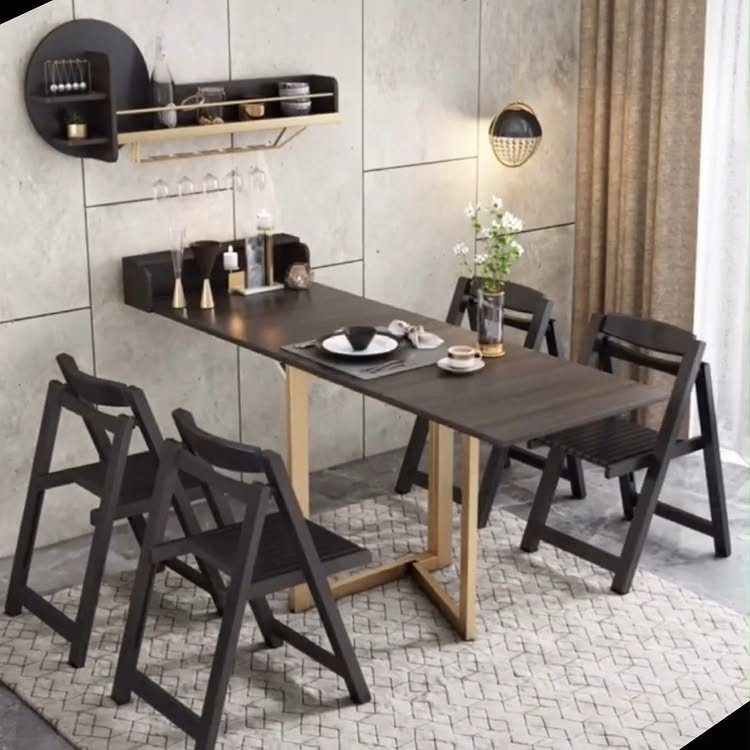
Dark wood against a bare concrete-style wall already does most of the decorating, so the job is restraint.
Folding chairs suit a small room because they can leave the floor when you need the space. A geometric rug adds the only pattern, and I would keep it to that one place.
Even if you don’t live in palatial quarters, the best dining tables for small spaces can make quite the impact regardless of your home’s cramped footprint.
2. Light and Neutral Colors
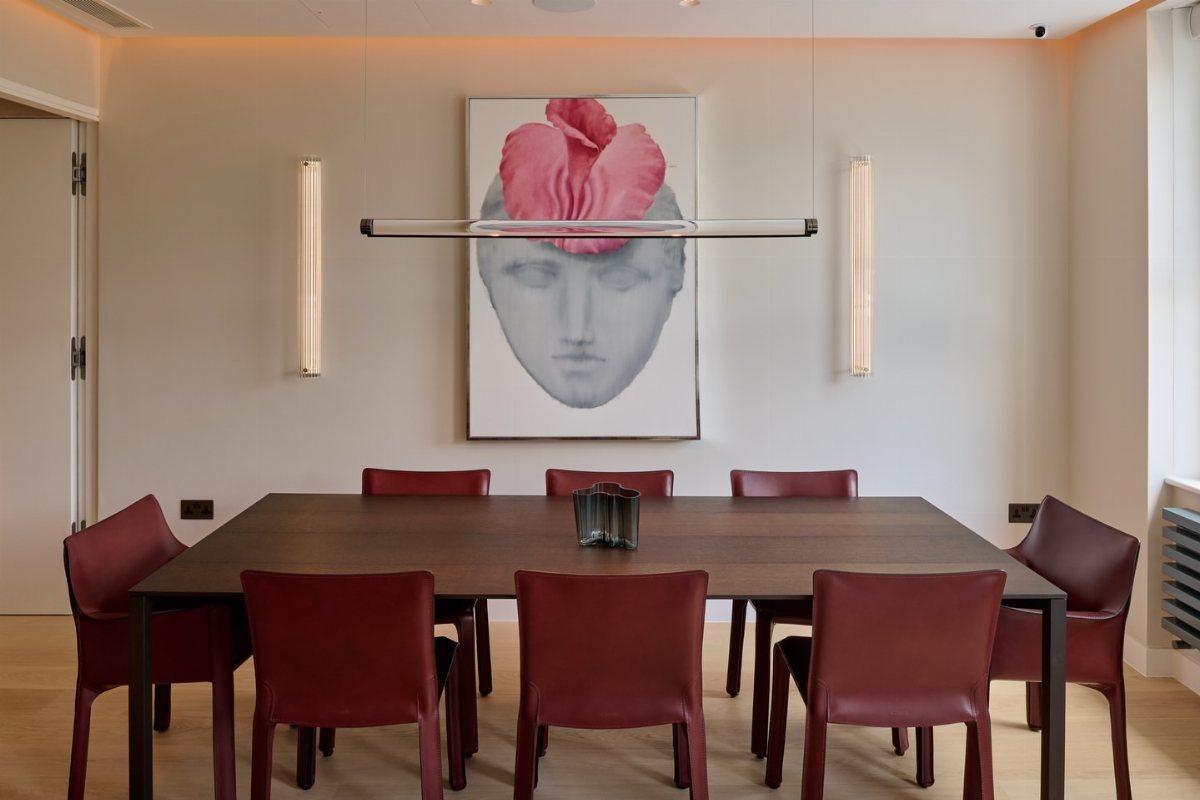
Pale walls make a small dining room read larger, and they let one strong piece carry the mood. Here that piece is a large portrait, which gives the eye somewhere to land without crowding the floor.
Pair light walls with a dark table and a bold chair color, red leather in this case, and the room gets depth without extra clutter. Linear lighting keeps the ceiling area clean.
If you rent, test a paint sample on the wall first and look at it in morning and evening light.
3. Banquette Seating
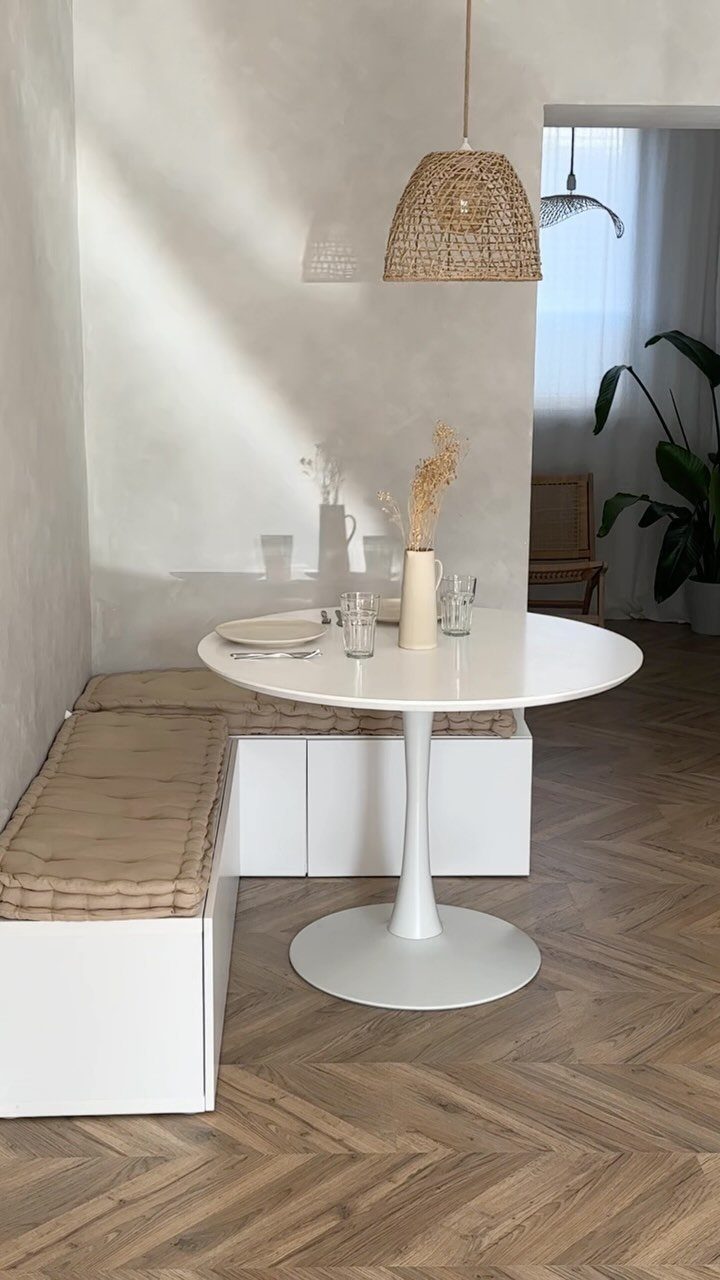
A built-in L-shaped bench tucks seating into a corner that a loose chair would waste. A round pedestal table suits a banquette, since there are no legs to catch knees when people slide in.
Tan cushions keep the bench comfortable for long meals and are easy to swap or wash. I would hang a woven pendant low over the table to anchor the nook.
Renters can get a similar effect with a freestanding bench and cushions against the wall.
4. Small Modern Coastal Dining Room
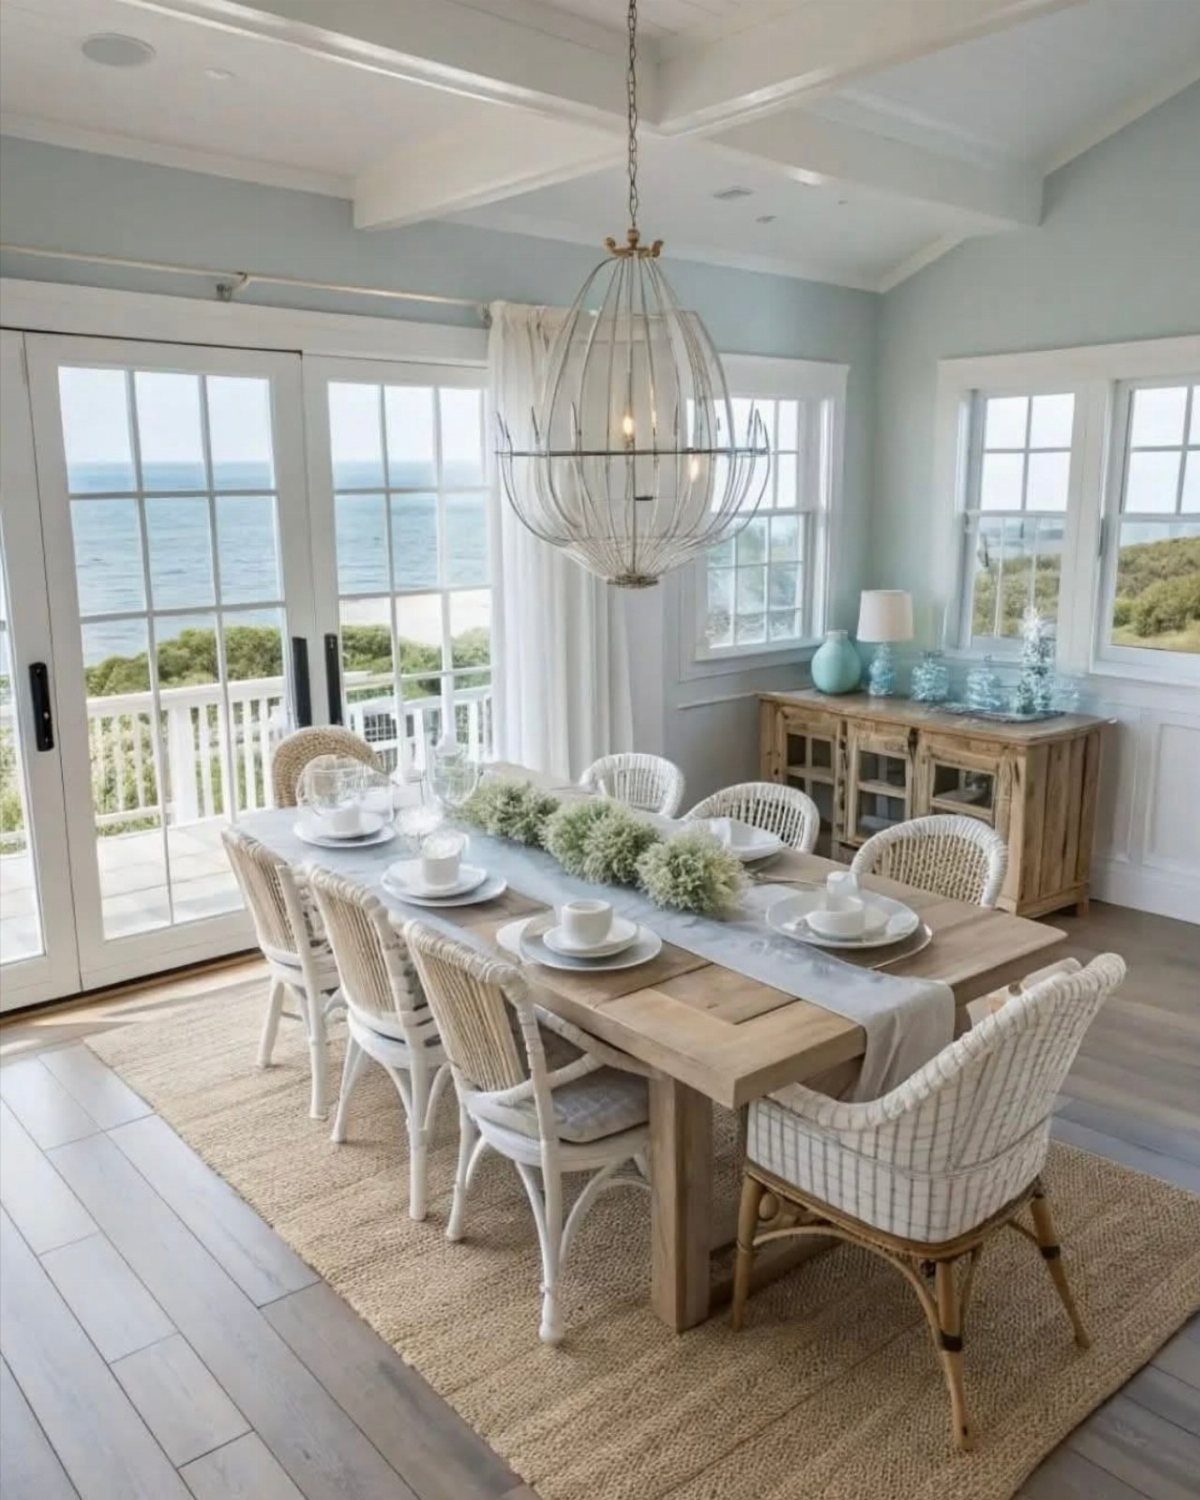
Whitewashed finishes with soft blues and teals give a small dining room a relaxed, breezy feel. A light wood table and white chairs keep the palette open, so the room never looks heavy.
Let one bold piece do the work: the cage chandelier here adds shape without blocking the view out the glass door.
Start with light blue paint and white seating, then add teal in small doses like a vase or a runner.
5. Pendant Lights and Mirrors
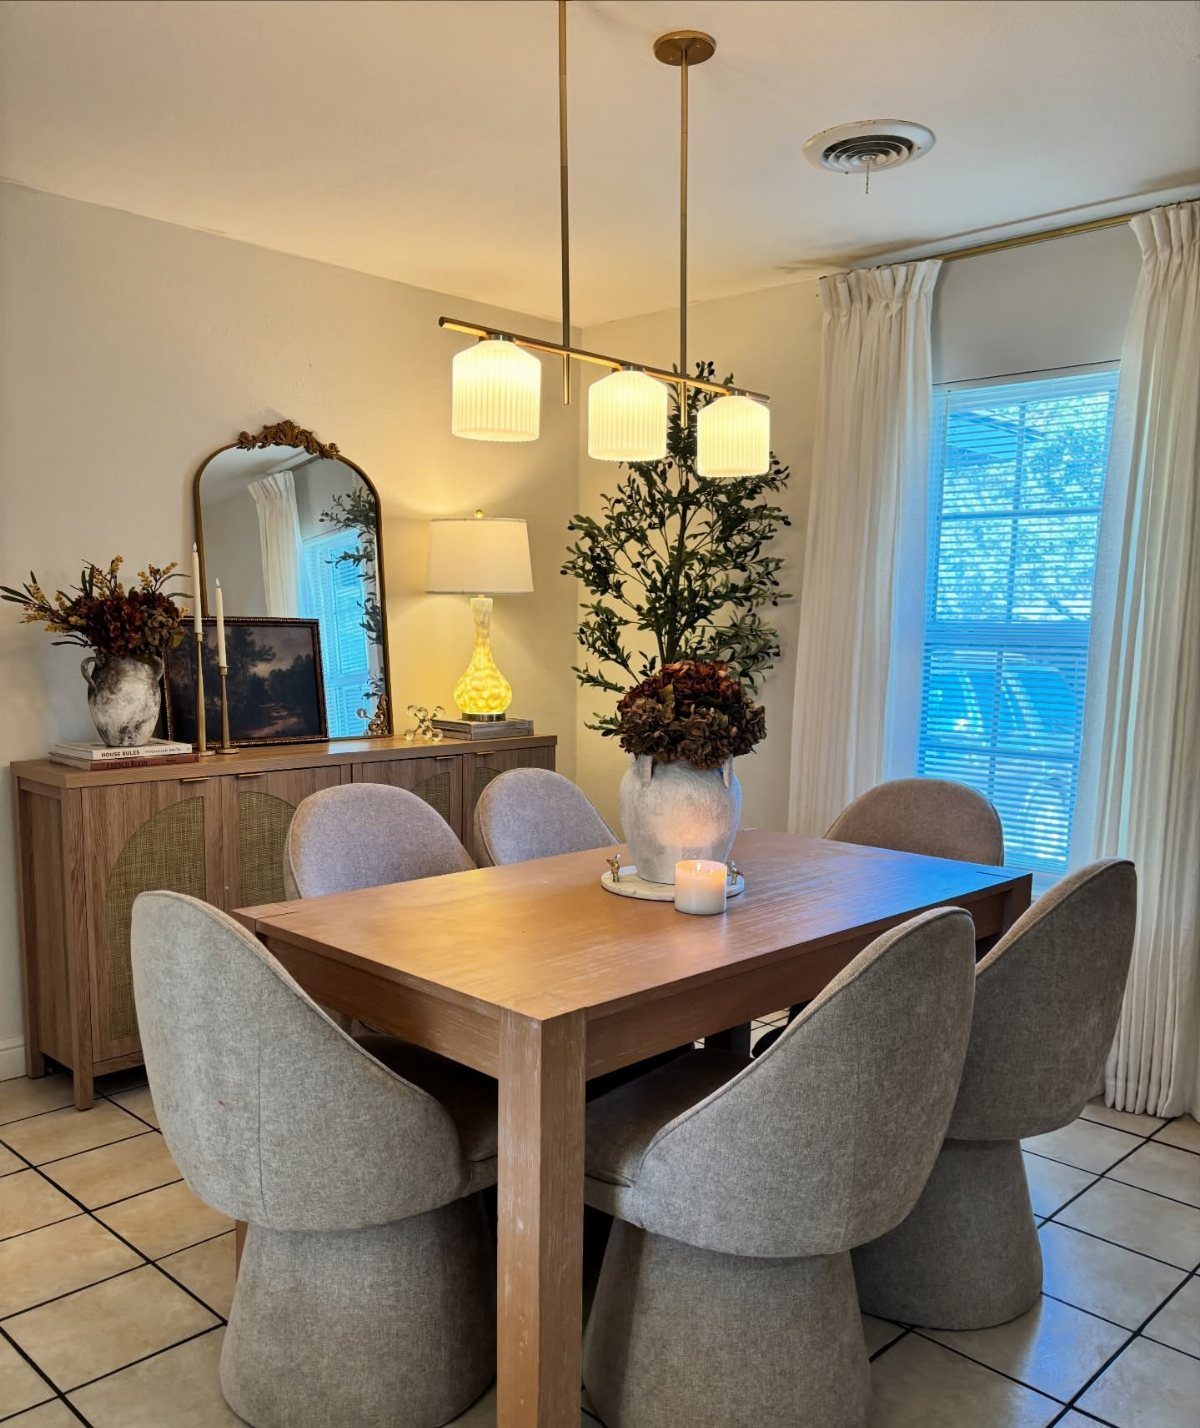
Hang a pendant directly above the table and a mirror on the wall beside it, and a small dining room gains both light and depth. The mirror bounces the pendant’s glow across the room, which makes the space feel wider.
Matching the gold of the pendant to the mirror frame ties the two together. An arched shape softens the straight lines of a table and sideboard.
Place the mirror where it reflects the light, not a cluttered corner.
6. Wall Treatments
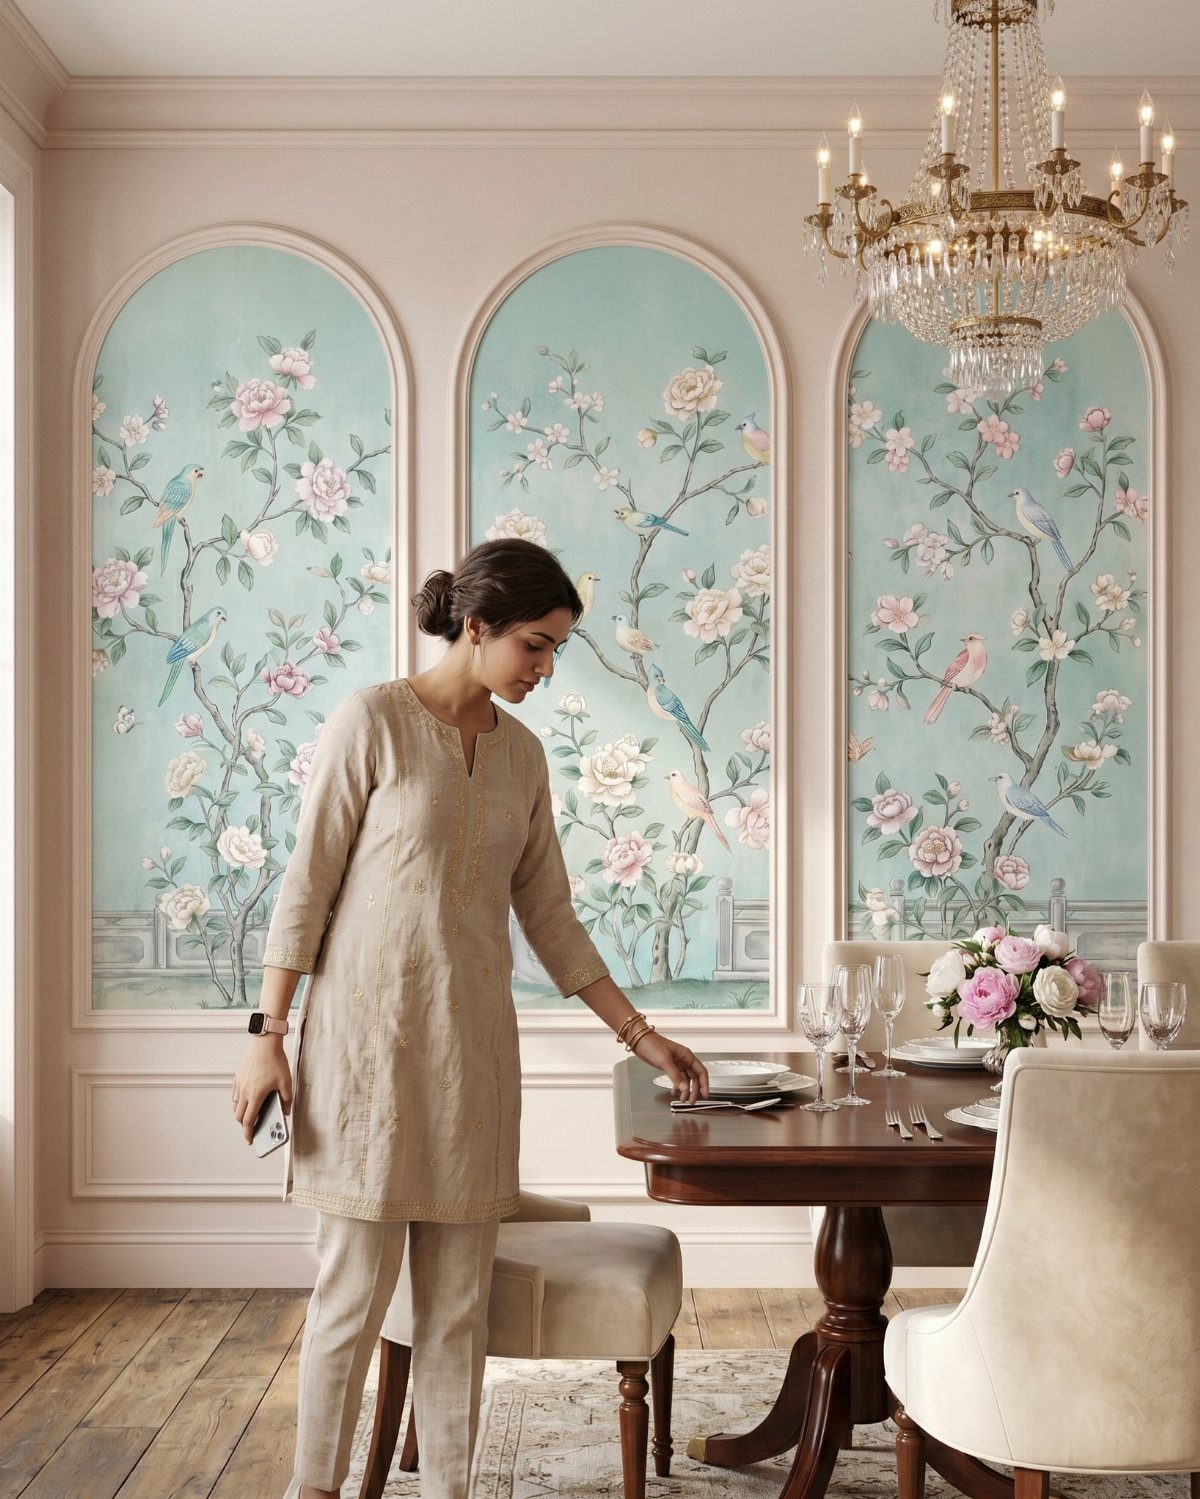
Painted or papered arched panels give a dining wall a focal point without adding a single piece of furniture. Floral designs soften the shape and pair nicely with a crystal chandelier.
Wallpaper panels are the budget route: cut and frame the arches on one wall rather than papering every surface. Paint works too if you are steady with a brush and painter’s tape.
A plain table lets the wall stay the star.
7. Use of Rugs
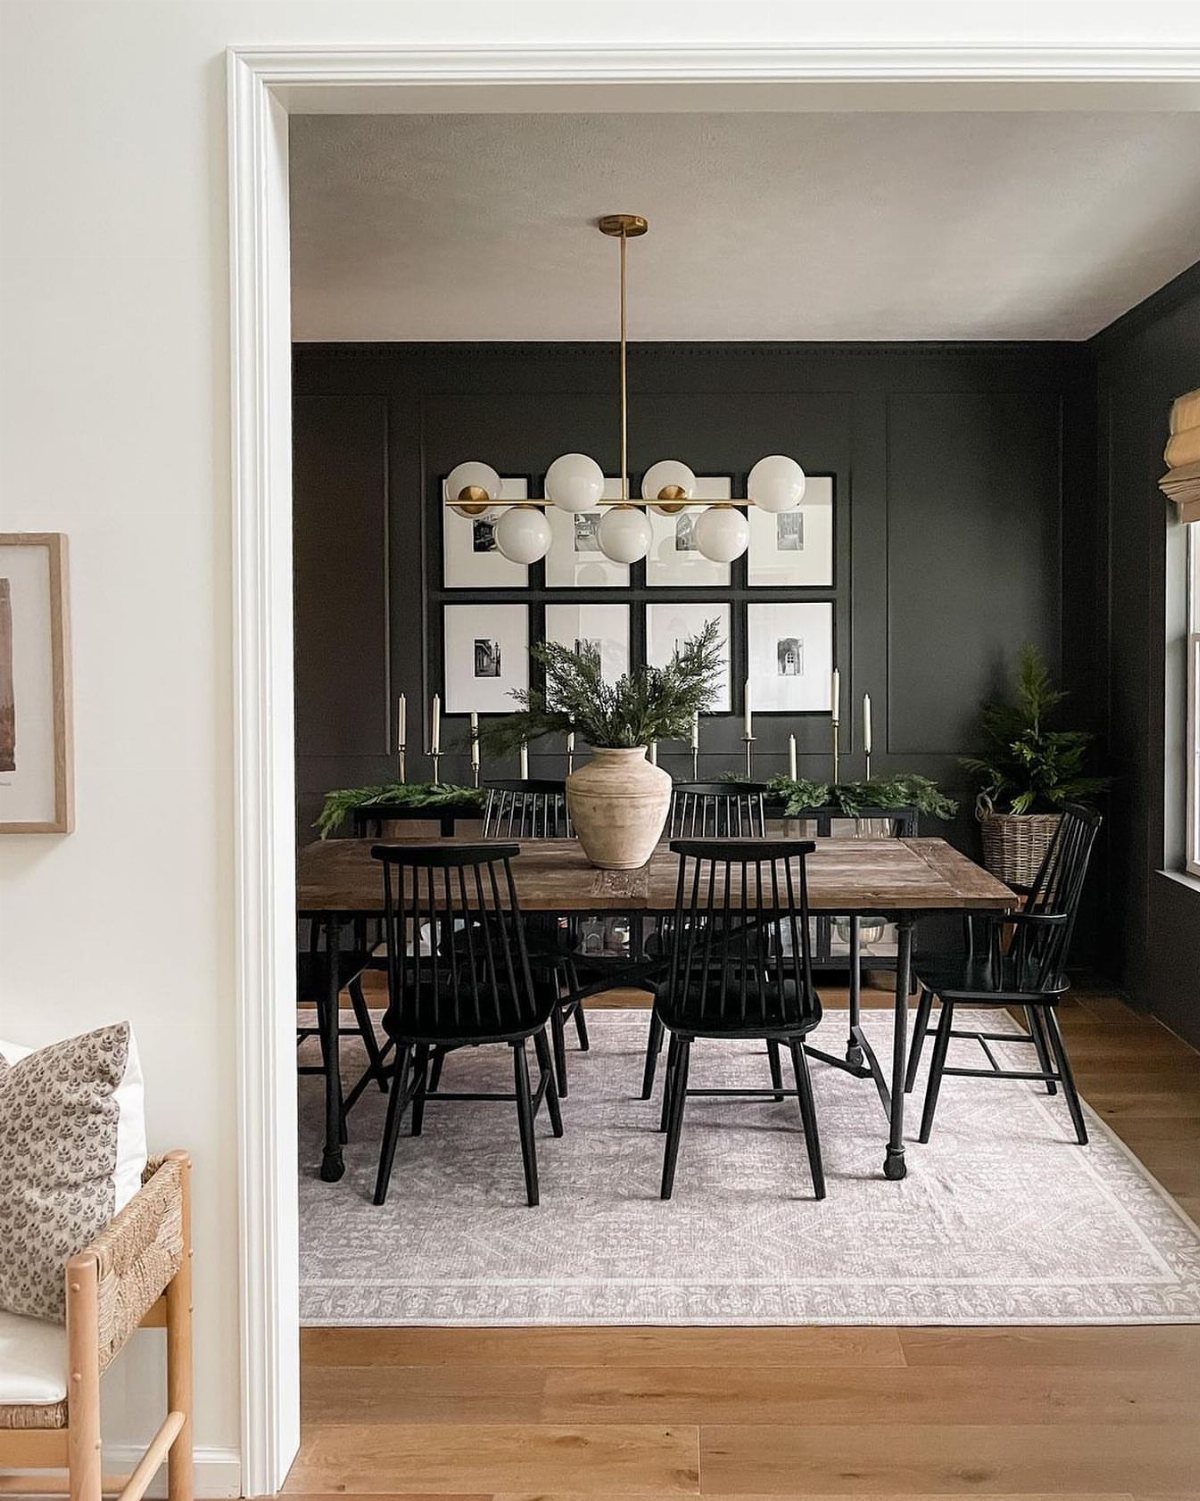
A light area rug under a wooden table marks the dining zone, which matters most when the room is open to a living area.
Against a dark grey wall, a pale rug also keeps the floor from sinking into the background.
Pick a size that lets the black chairs stay on the rug when pulled back from the table.
That usually means the rug extends past the table edge by about 24 inches on every side. A subtle pattern hides crumbs better than a solid.
8. Compact Single-Seater Dining Nooks
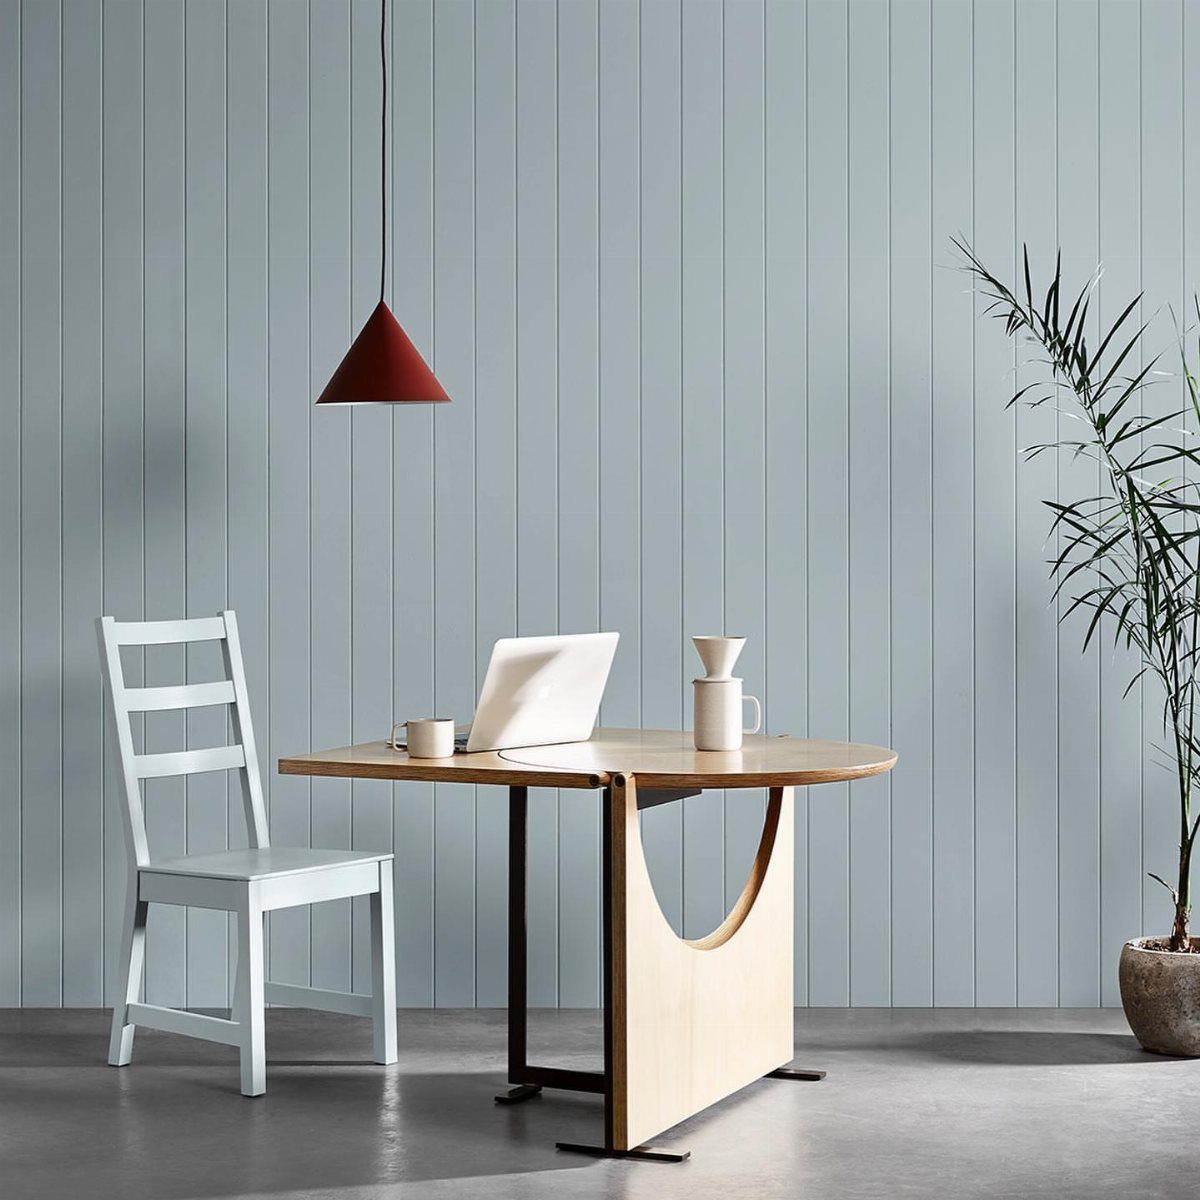
One table and one chair can be a complete dining spot, and in a tight corner that is plenty.
A small light-wood tabletop holds a plate, a laptop or a coffee setup, so it works for meals and for daytime work.
I like keeping the chair white and the table pale, which lets a blue wall carry the color.
Mount a shelf above instead of adding a second piece of furniture.
9. Floating Sideboard Storage Setup
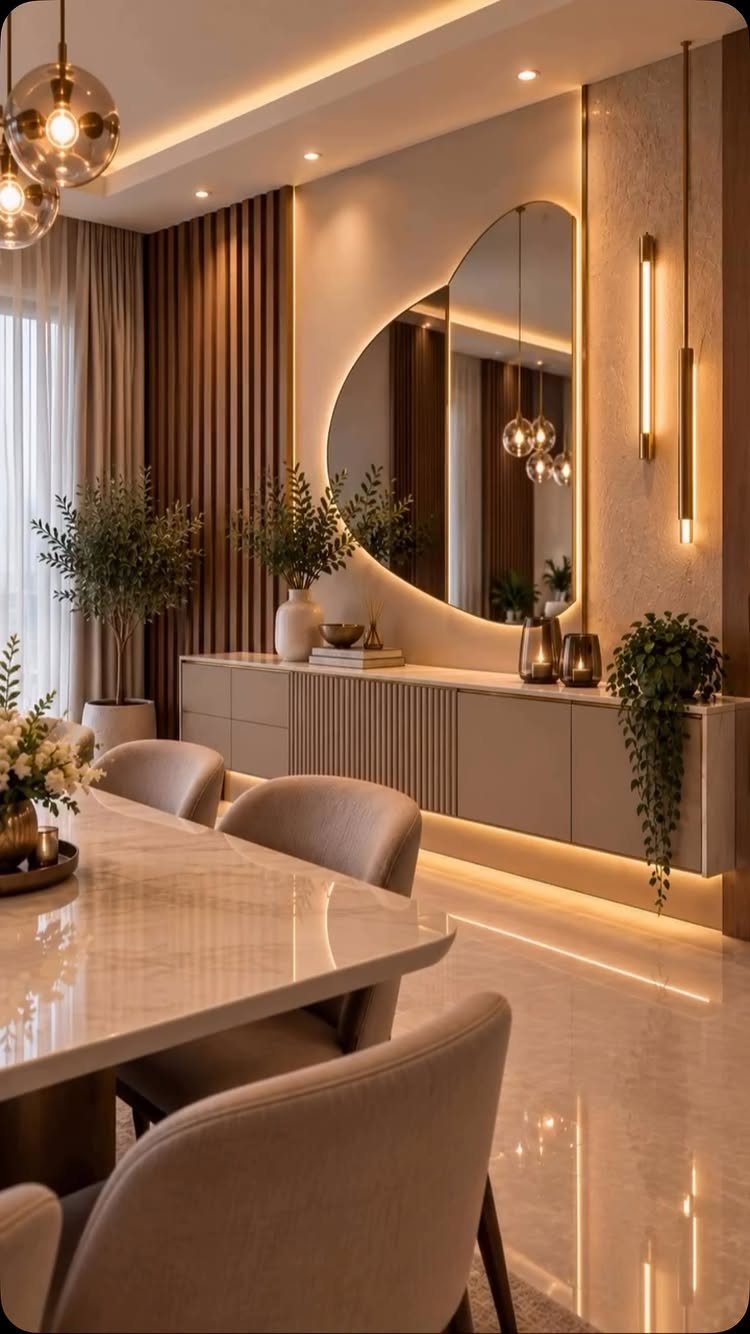
A wall-mounted sideboard keeps the floor visible beneath it, and in a small dining room that open strip makes the space feel less crowded. Storage for linens and serving pieces sits right by the table.
Hang an organic-shaped mirror above it, as here, and the soft curve breaks up the straight lines of the cabinet and a marble tabletop. Backlighting adds a warm glow in the evening.
Anchor the cabinet into wall studs, since a loaded floating unit is heavy.
10. Curved Chairs Around Dark Wood
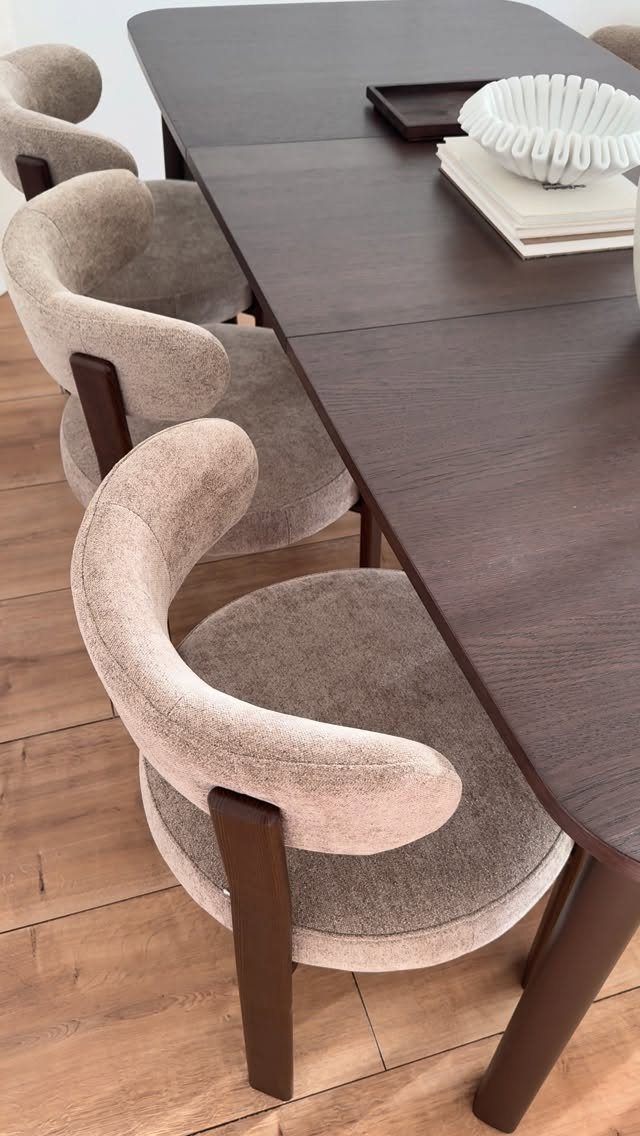
Curved chairs suit a compact dark wood table because the rounded backs take up less visual space than square frames. Beige upholstery softens the heavy tabletop and brightens the corner.
I would choose chairs with a low, wrapped back so they tuck right under the table edge. Light wood flooring keeps the pairing from feeling dim.
Keep the tabletop simple, like one bowl and a short stack of books, so the shapes of the chairs stay the focus.
Planning and Measurement
Clearance decides whether a small dining room works, more than the table size does. Leave at least 36 inches between the table edge and any wall or large piece of furniture on the sides where people walk past.
Behind a chair, plan on at least 36 inches from the table edge to the wall if people need to pull out and sit comfortably.
Under that, the chair won’t slide back far enough for anyone to sit down or stand up without bumping the wall.
Measure the room first, then add the table and chairs to the plan. Lay painter’s tape on the floor in the table’s exact footprint, then walk around it a few times before spending anything.
If the tape shows less than 36 inches on a side, go down a table size. Scale matters too: judge the table against the windows, doors and other furniture, not just the floor.
Creating a Cozy Atmosphere
Warm light matters more than extra decor. A window near the table should stay uncovered except for sheer, light-colored curtains, which let daylight in and still block the view from outside.
A soft palette of white, cream or tan bounces that light around the room.
With few or no windows, a floor lamp in the corner adds warmth and brightens the space. I would choose a warm bulb for evening meals, since cool white light makes a dining area feel like an office.
Keep personal touches few and tied to the table: a small piece you love, not a shelf of them. Hang a mirror where it can pick up lamp or window light, and the space will look bigger than it measures.
Choosing the Right Table Shape
Match the shape to the room. Squarish rooms and awkward corners suit a round or oval table, since nothing sticks out to catch your hip when you edge past.
Where the room is long and narrow, a slim rectangular table against one wall frees up the walkway.
A drop-leaf table adapts best: leaves down for daily meals, leaves up when company comes. The same goes for a foldable table that collapses when you are done.
A smaller round table also frees floor area, which can make room for extra seating. A round top does lose some serving space, since a rectangle of similar width holds more dishes.
Frequently Asked Questions
How big is a small dining room?
A small dining room is typically 10×10 feet or smaller, though a standard one runs about 14×10 feet. Even a 6×5 foot space can work as a dining nook.
How to make a narrow dining room look wider?
Light wall colors and a mirror do the most. A mirror beside the table bounces light across the room, and pale walls make the space read larger.