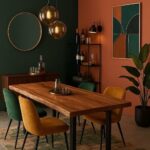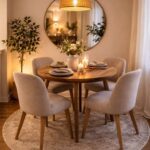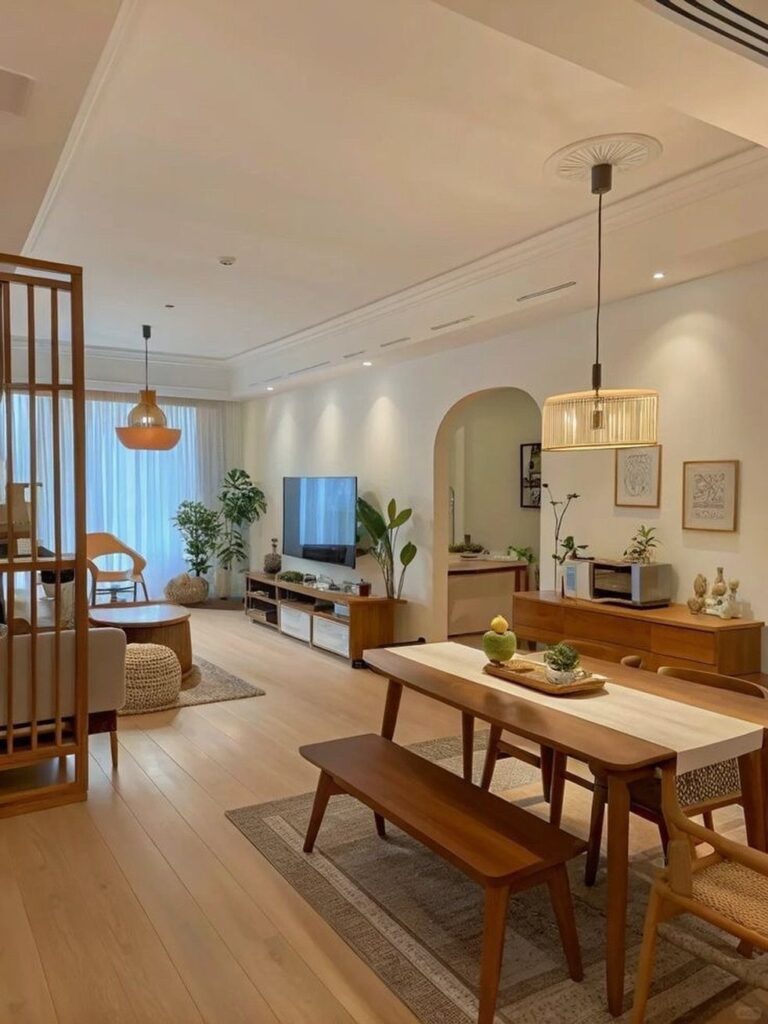
Whether the dining table and the sofa share one open room decides most of these ideas, because that sets how much floor you can give up and how much each zone has to borrow from the other.
The ideas run from a weekend of paint or a plug-in statement fixture for renters to built-in shelves and a room divider partition that take real planning.
Most of them rest on one move: repeat a wood tone, a metal or a color across both zones, such as a black pendant picking up black coffee table legs.
1. Neutral Tones in Decor
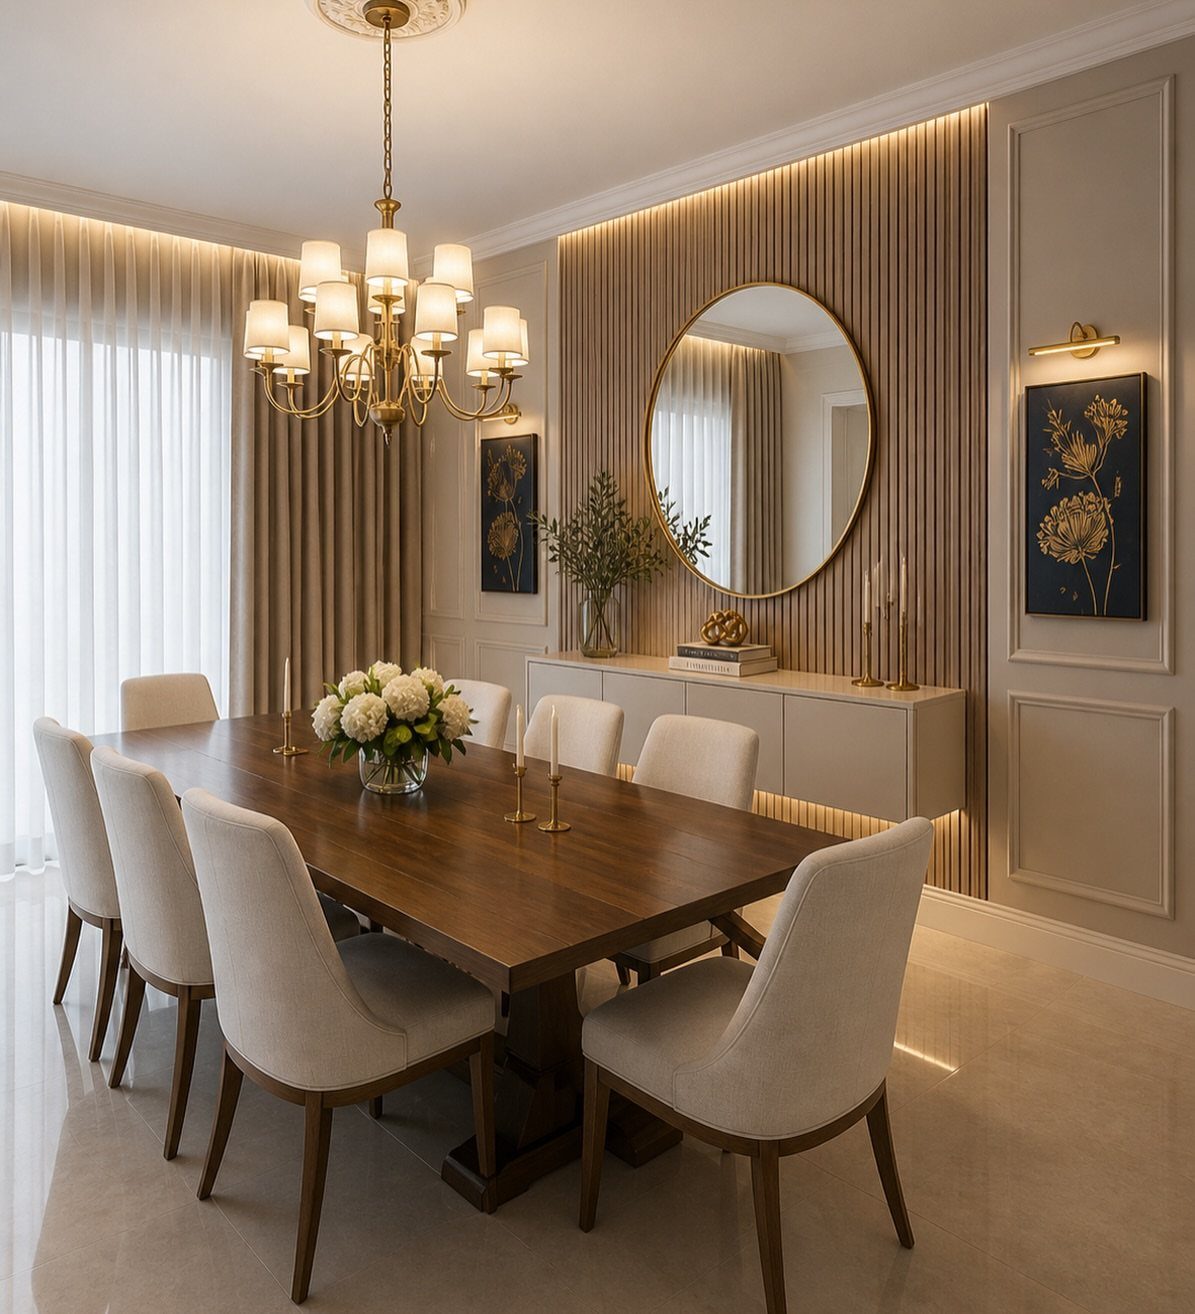
Cream, beige, and dark wood make a dining room that’s hard to get wrong, and that’s why it suits a first home or a rental where you can’t repaint.
A round mirror adds a soft shape against all that straight wood. If a space looks flat, add one warm metal rather than more colors.
2. Statement Fixture Over the Dining Table
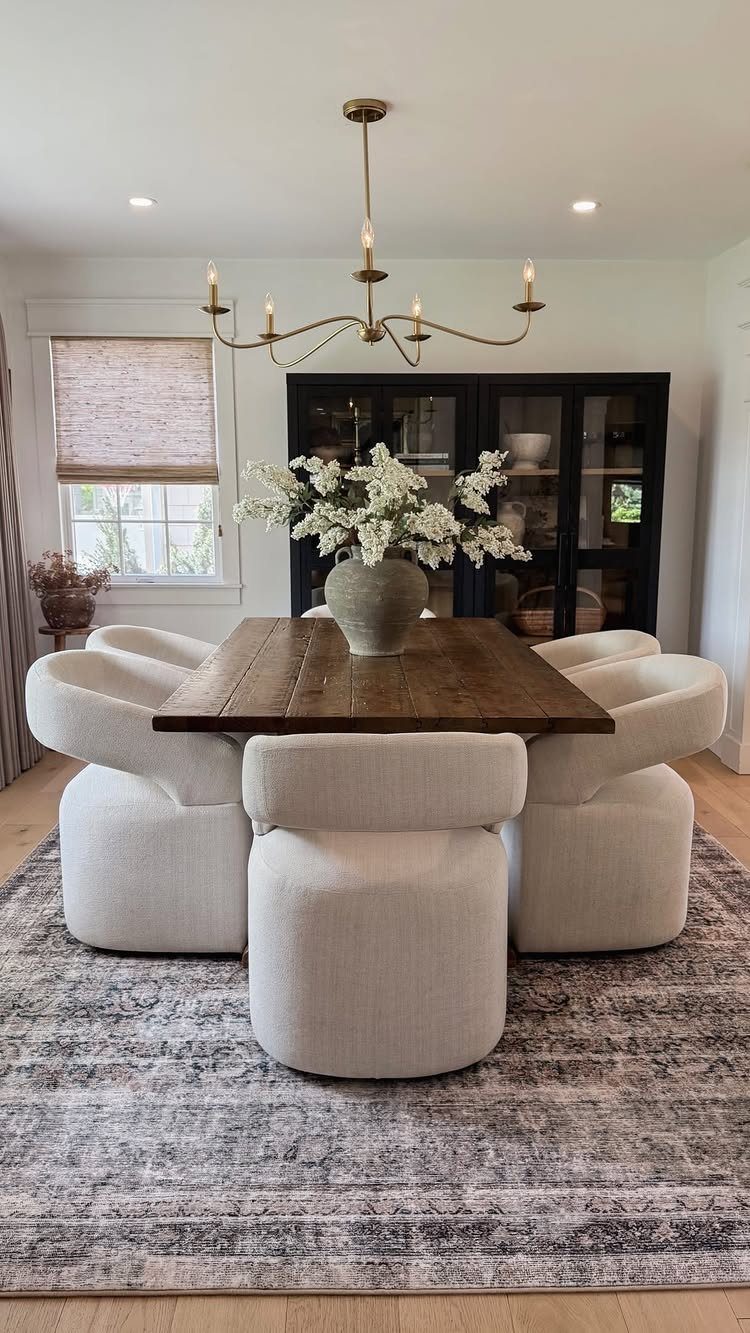
A single oversized fixture can carry a whole dining area, and it costs far less than redoing the room around it.
Hang it low enough to feel like part of the table, and center it on the table, not the room.
Pair it with a patterned rug so the lighting and the floor share the focus. A plug-in swag version works well for renters.
3. Create Visual Balance Across Both Zones
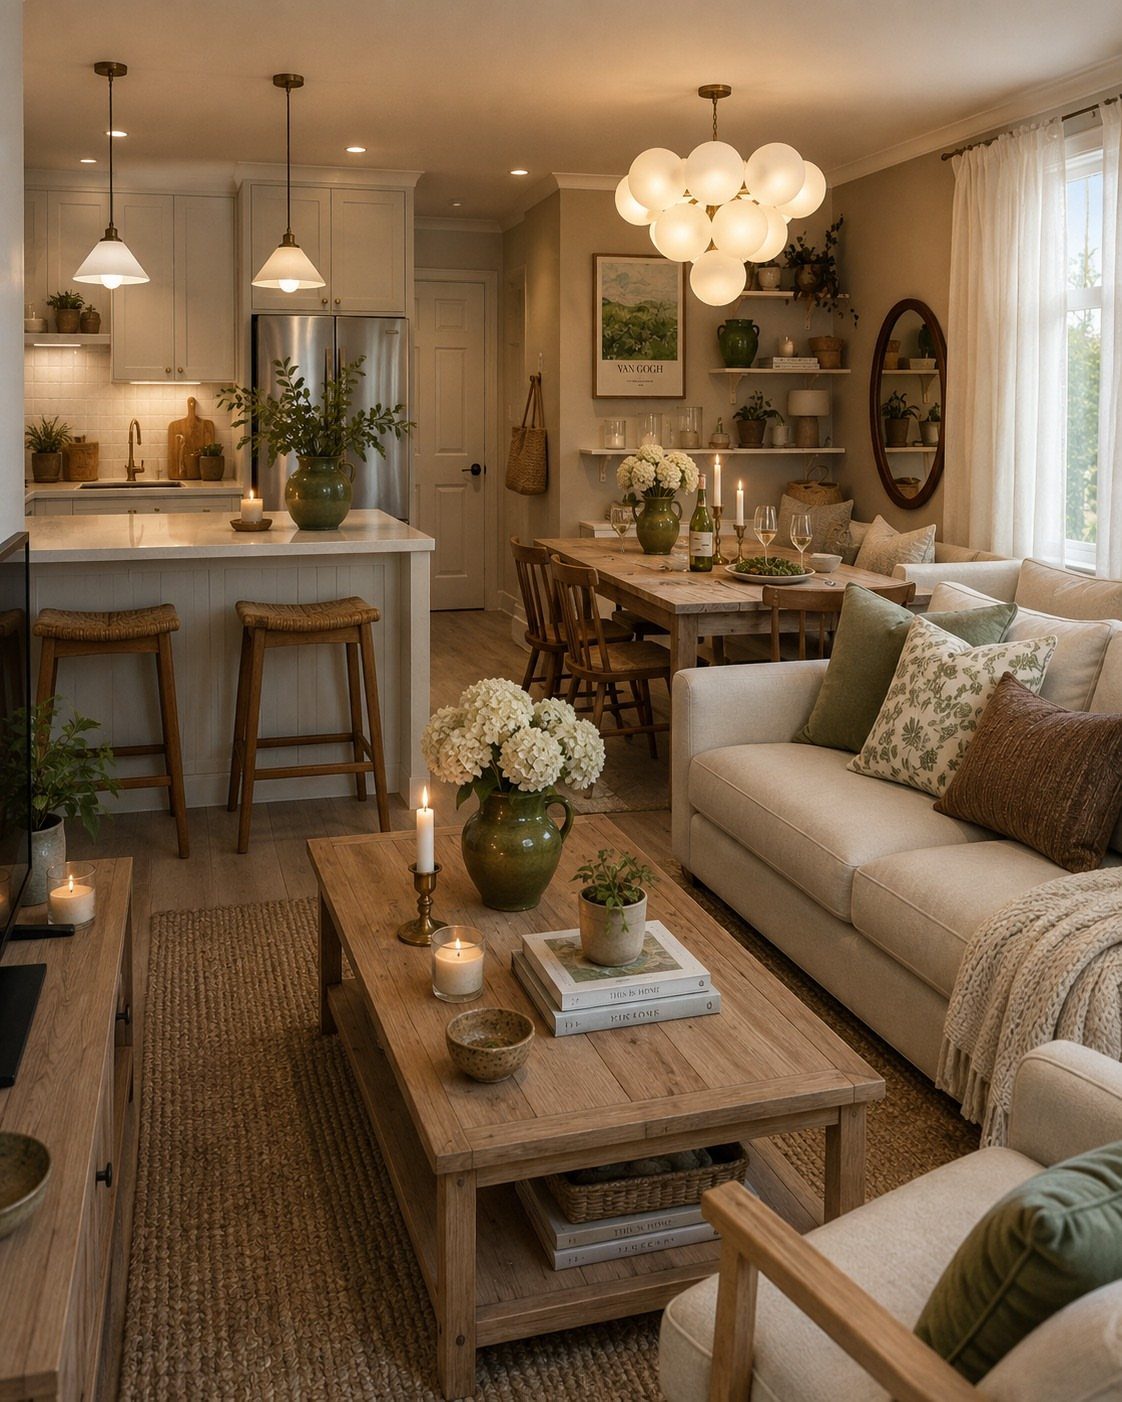
Balance means the dining set and the sofa carry about the same visual weight, so neither zone looks like an afterthought. A beige sofa and a wooden coffee table can echo the wood of the dining chairs and table.
Repeat one wood tone and one color across both areas. Then check the sightline from the sofa: if the dining side looks lighter or darker, move a piece across, such as a lamp or a tray, before buying anything new.
4. Try a Round Dining Table
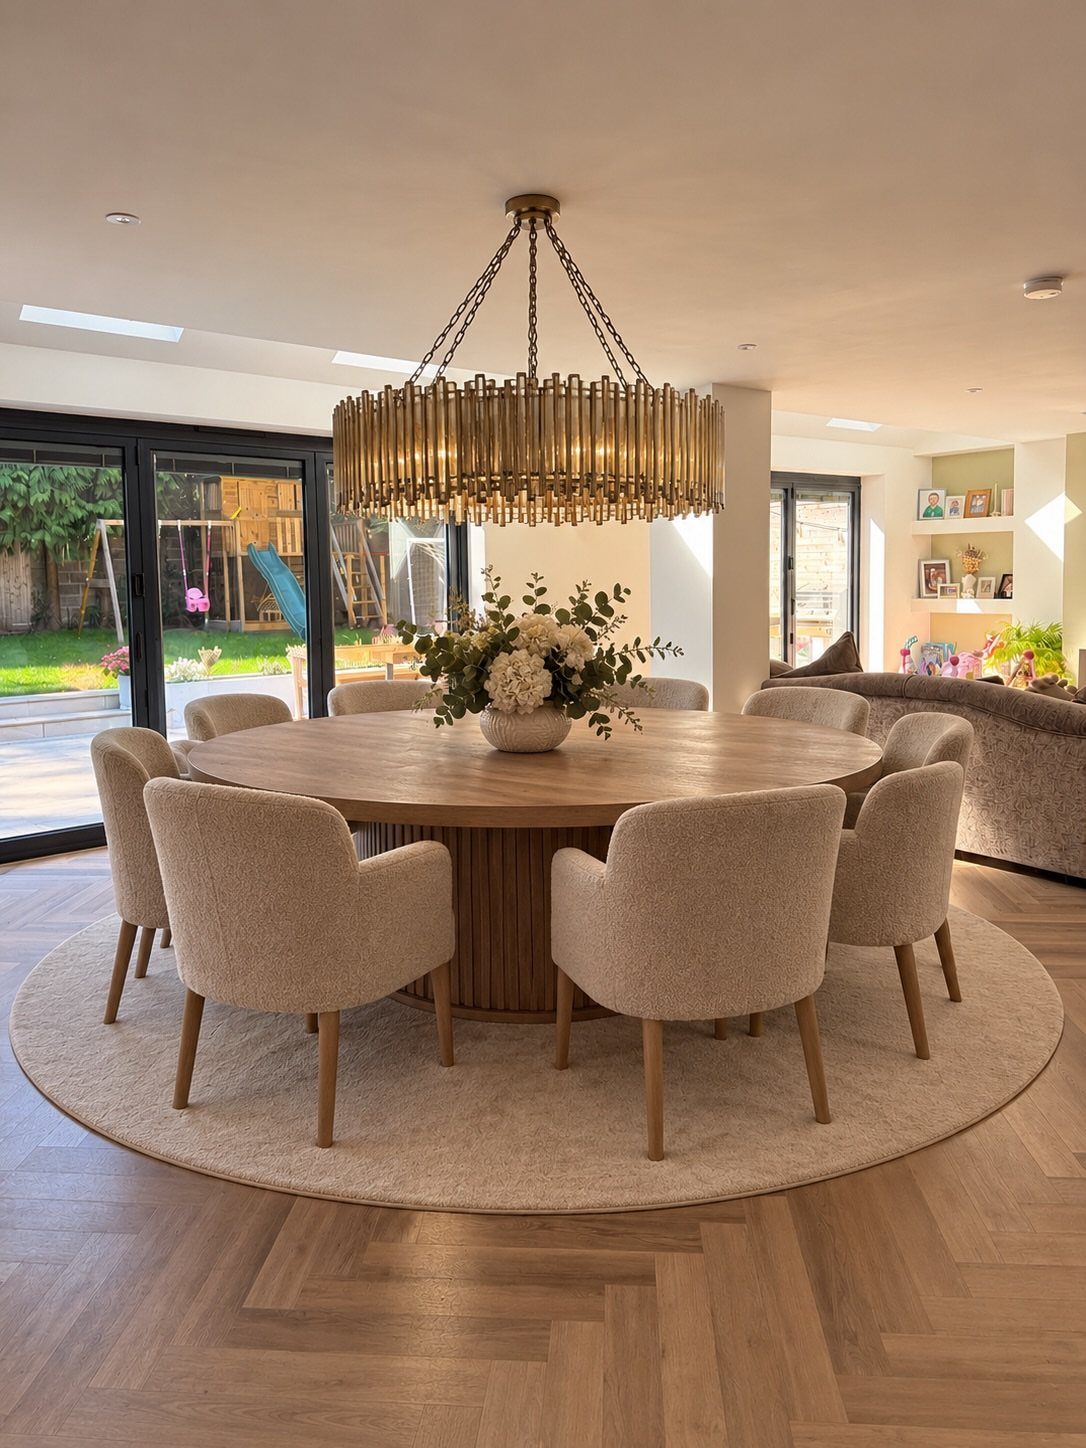
Without corners to bump into, a round table lets people slip past it, which matters when the eating area opens straight onto a living room. It also seats guests close enough to talk without anyone stuck at the far end.
I’d pick round over rectangular for any tight open-plan space. A round table gives up the long surface for serving, so keep a sideboard or cart nearby.
5. Art in a Line
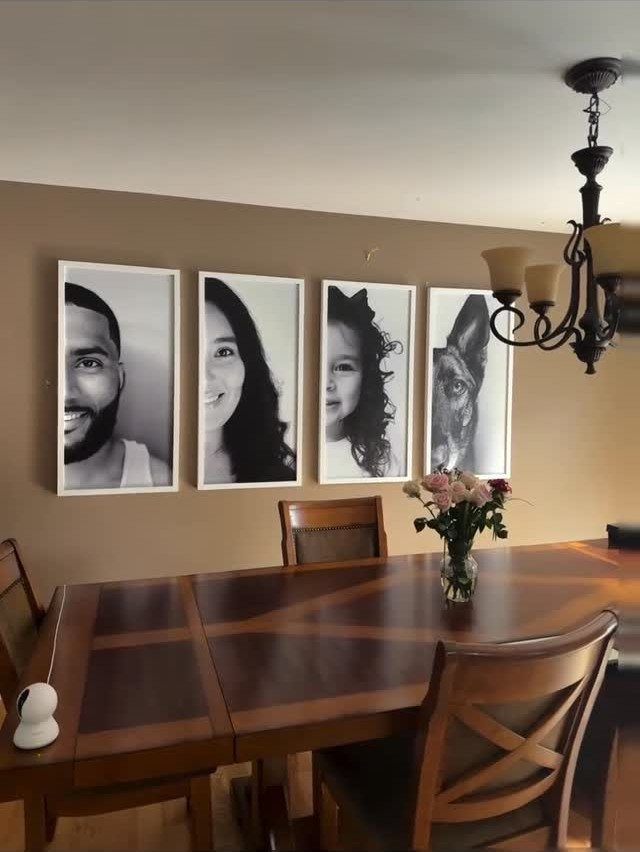
Hang your frames in one straight row and the wall reads as a deliberate display instead of a scatter. Matching white frames keep portraits or prints looking tidy.
Set the row’s center roughly over the middle of the table, with equal spacing between frames. Cut paper templates and tape them up first, so you can fix the layout before putting a single nail in the wall.
6. Built-in Shelves
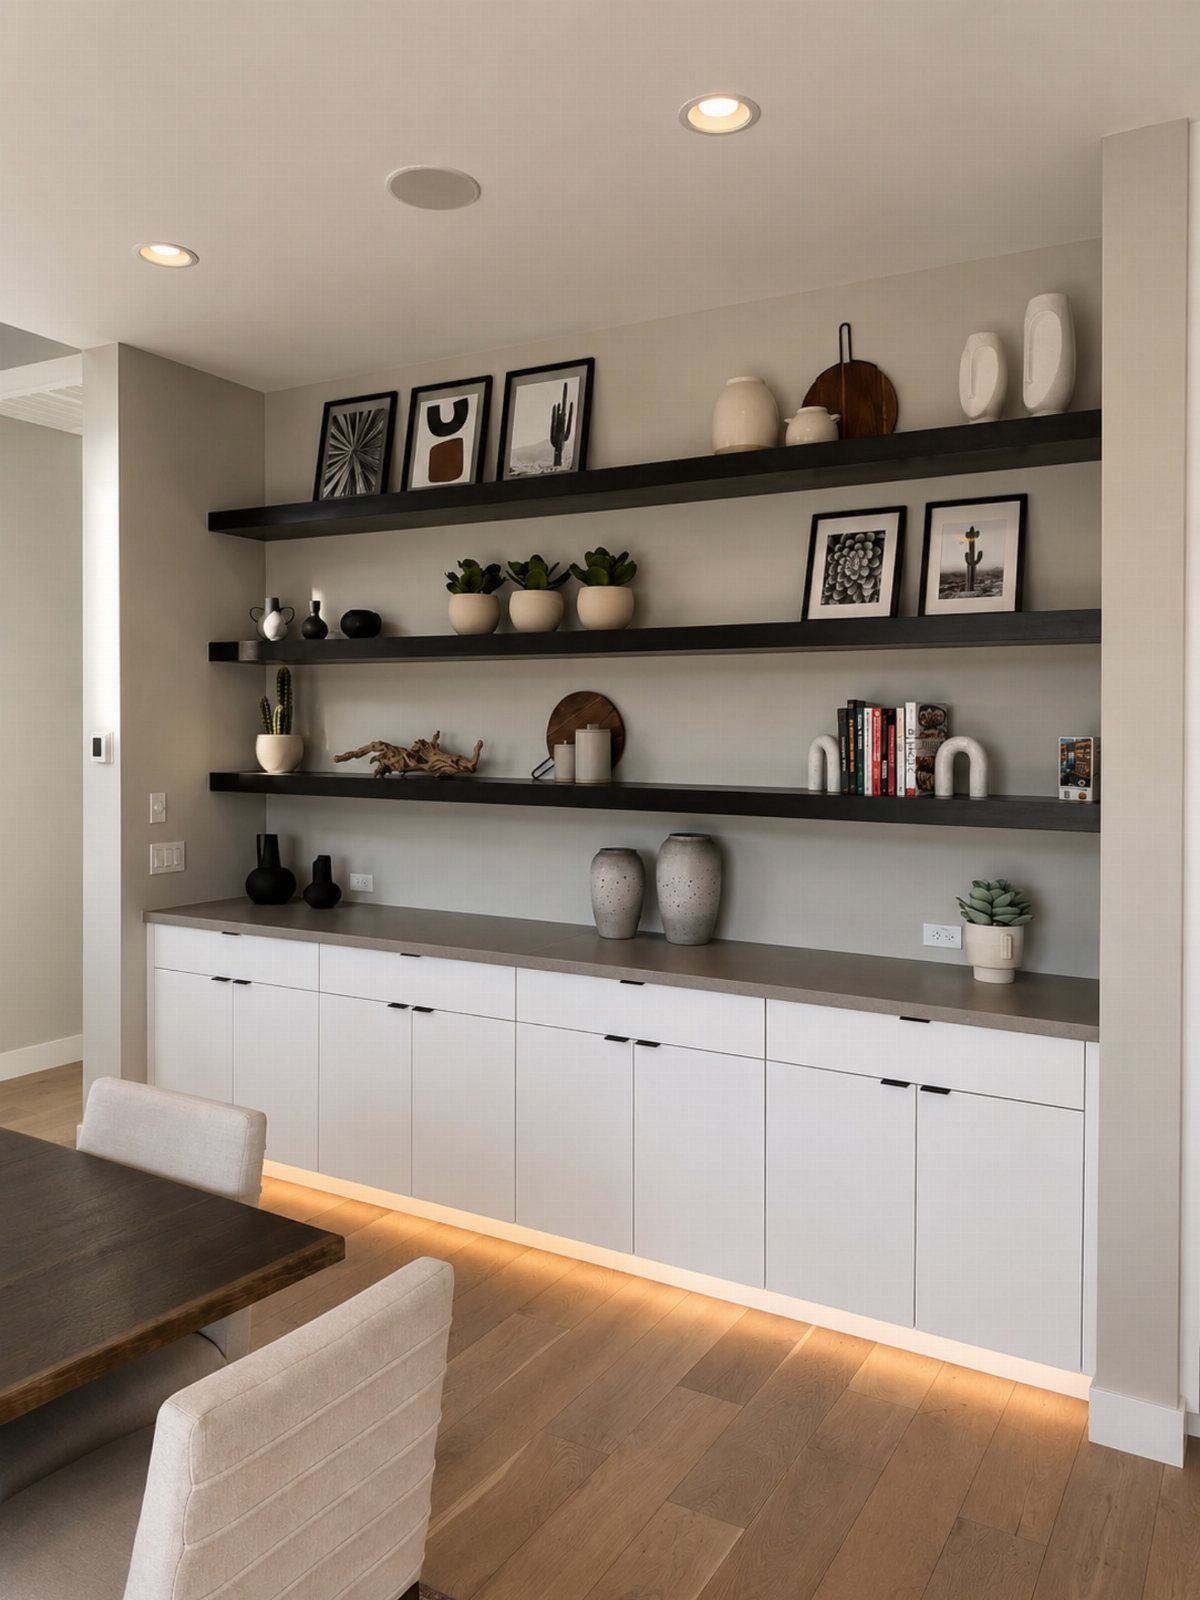
A run of built-ins along one wall adds storage and a clear edge to a dining room, so it stops feeling like a continuation of the living room.
Floating shelves are the budget route I’d choose: they cost less than full cabinetry and go up in a weekend. Style them sparsely, mixing heights, and leave gaps.
7. Use Armless Dining Chairs
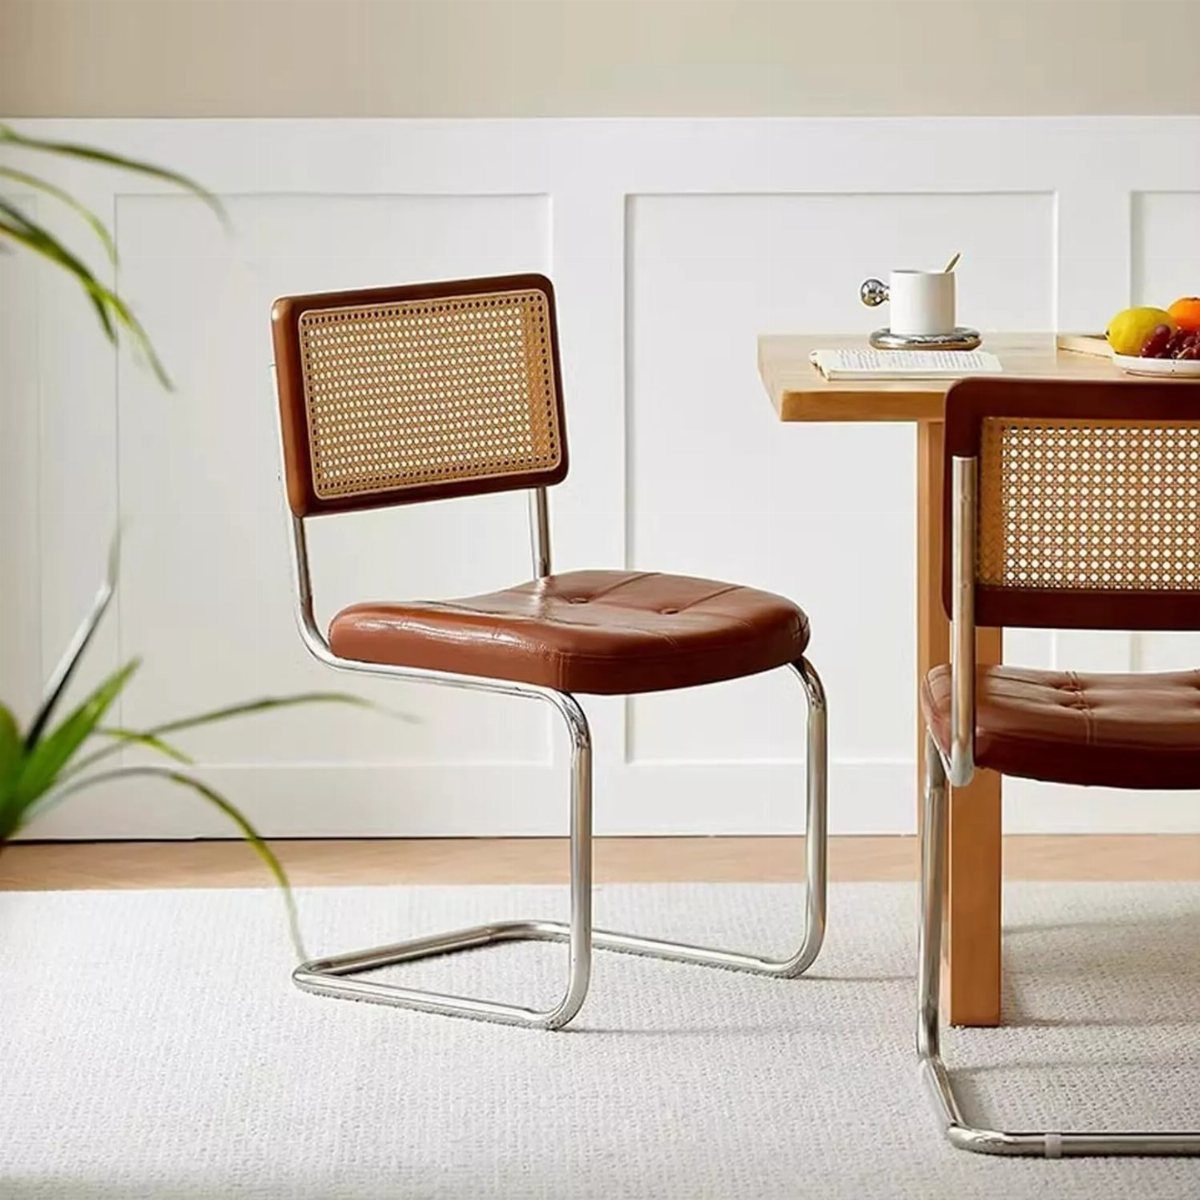
Armless chairs tuck fully under the table, so the walkway between dining set and sofa stays clear. Without arms, they also slide in and out more easily when someone squeezes past.
Cane backs let light and sightlines pass through, which keeps a dining set from looking bulky beside a sofa.
I’d choose these over armchairs for any shared room. Arms are comfier for long dinners, so that’s the one thing you give up.
8. Dining Table Near a Window
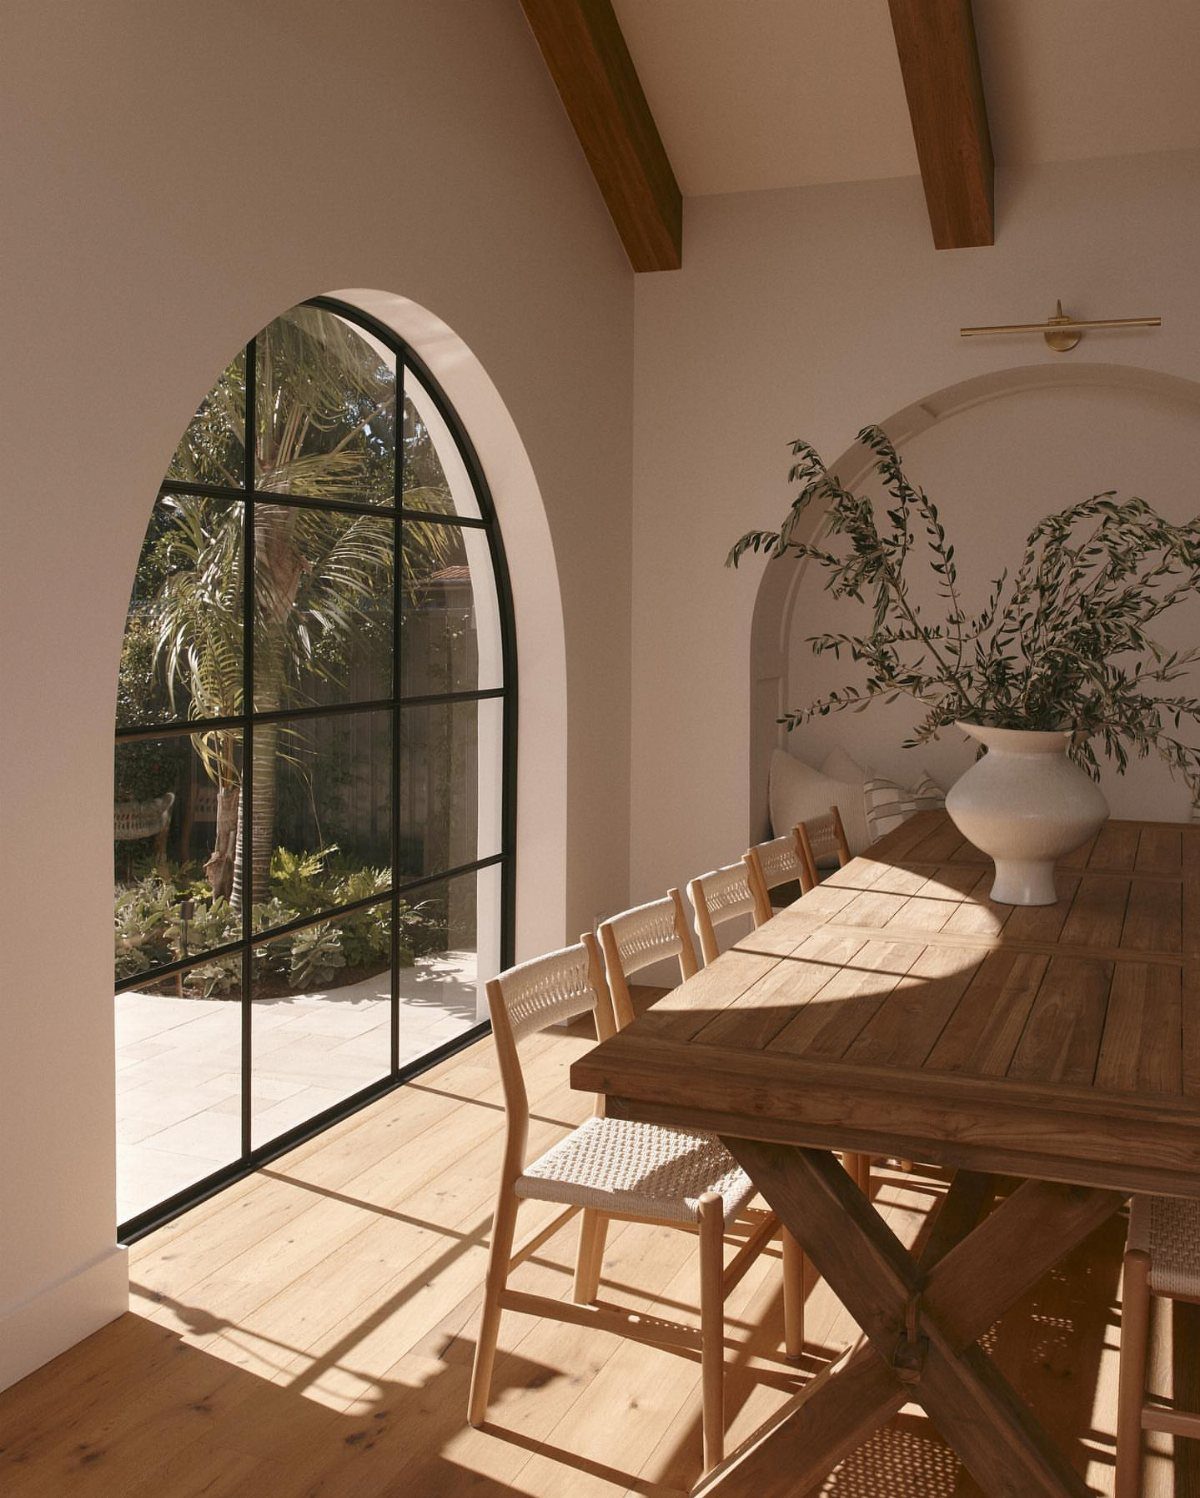
Pushing the dining table toward a window frees the middle of the room, and the daylight does the work of a lamp during meals.
Leave enough space behind the chairs on the window side to pull them out and sit down.
If the window is large, keep the sill and the glass clear of tall objects so the view stays part of the room. A single plant on the table is plenty.
9. Bar Cart
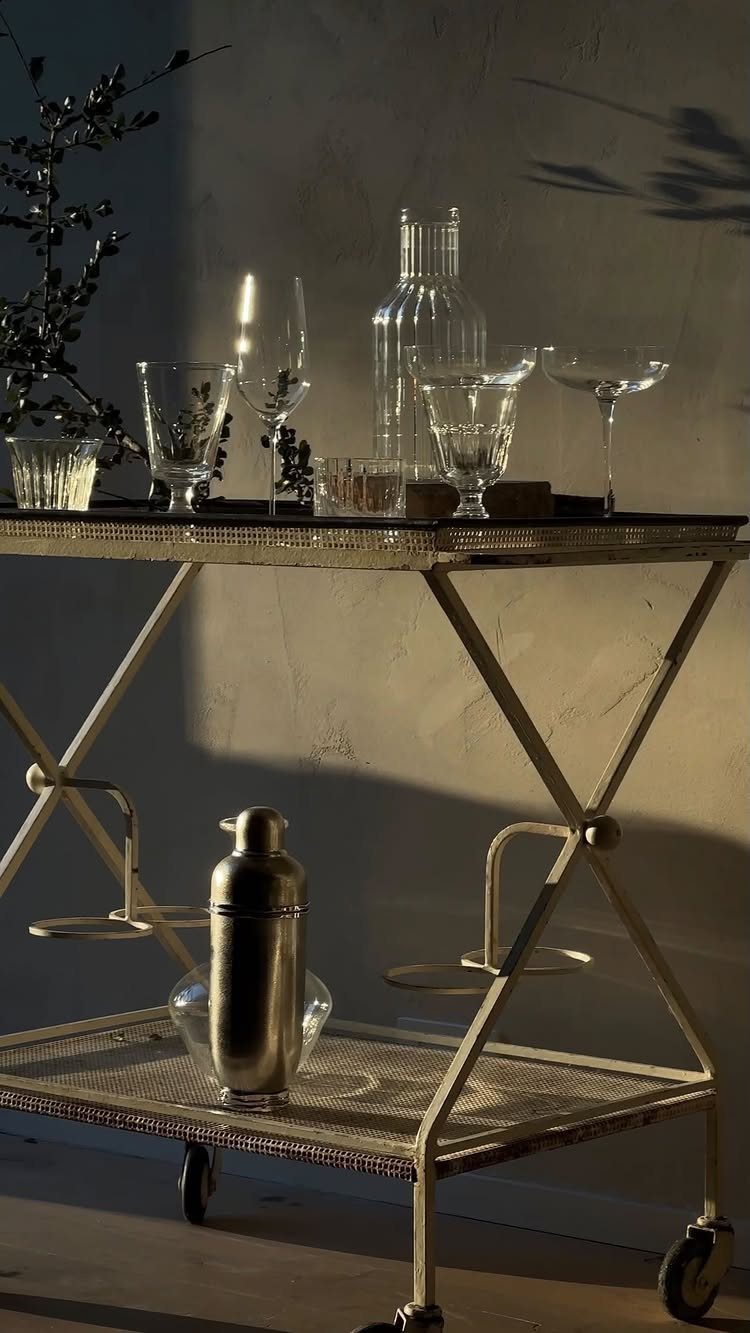
A bar cart on wheels works as a movable serving surface and a loose boundary between the dining and living areas. Parked at the edge of the table, it holds drinks and dishes without a sideboard.
Keep it to a few pieces: glassware, a shaker, one plant.
Roll it toward the sofa when guests arrive and back when you sit down to eat. I like metal for how little visual space it takes up.
10. Light Wall Colors
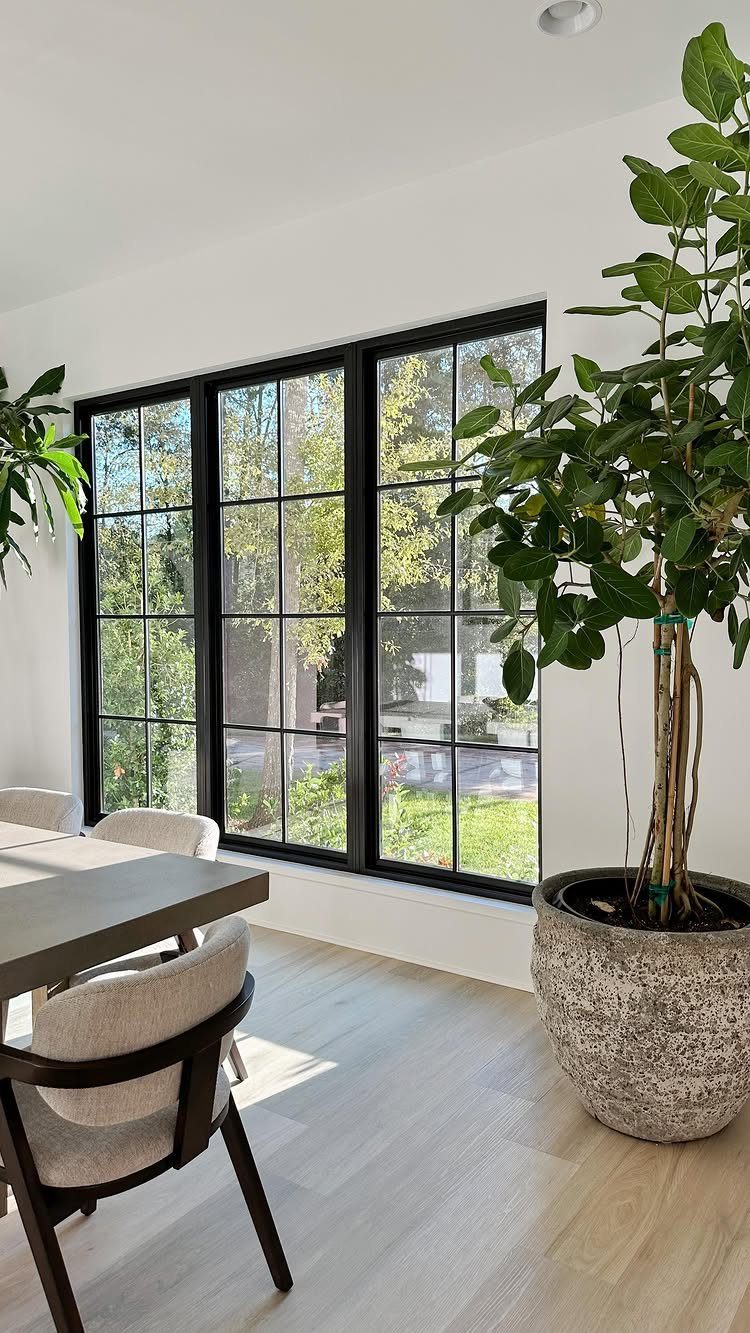
Light walls bounce daylight deeper into a room, which makes a combined living and dining space read as one open area instead of two cramped ones.
White paired with light wood floors is also an easy base when you rent or have a small budget.
Paint is the cheapest fix here, and a weekend covers it. Add contrast with grey chairs, black window frames, or one large plant, so the room doesn’t go flat.
11. Open Plan Living and Dining Layout
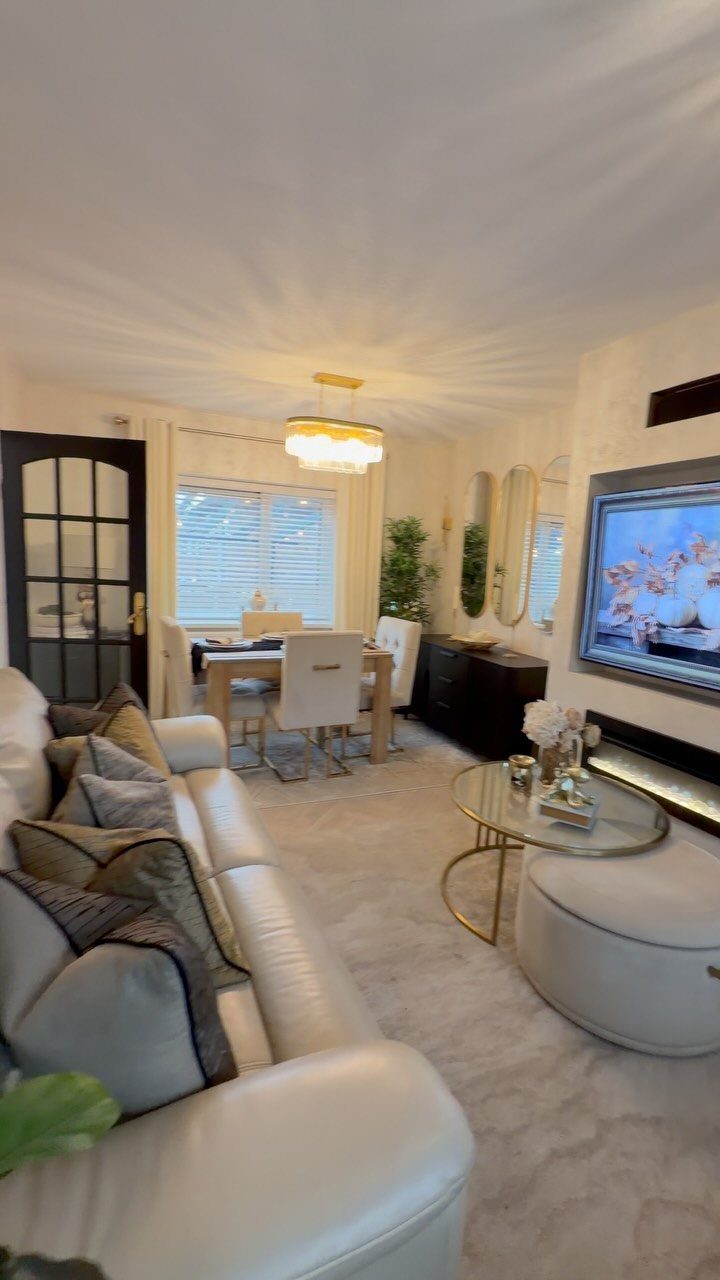
An open layout lets one room hold both a sofa zone and a full dining table, and the furniture itself does the dividing. Keep the sofa’s back or an ottoman facing the table to mark where one area ends.
I’d give the dining table real clearance rather than squeezing it in, since a full-size set only works if people can sit comfortably. Repeating one accent, such as gold, across both zones ties them together.
12. Room Divider Partition
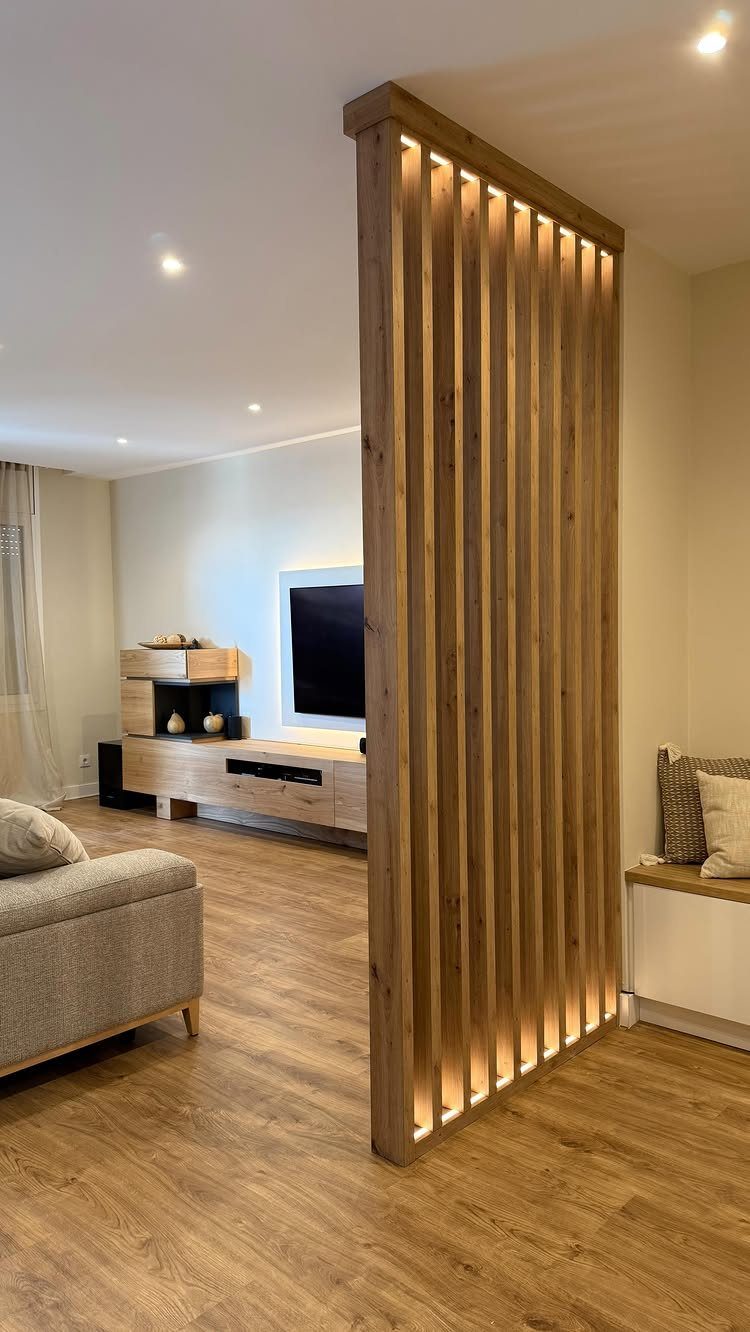
A vertical slat divider marks the line between sofa and table without closing the room in. Wood slats let light through, and you still see across the space.
Built-in lighting turns it into a feature rather than just a screen.
Glass panels are the alternative if you want less visual weight, though they show fingerprints. Place the divider behind the sofa so the seating faces the TV and the table sits beyond it.
13. Black and White Photo Gallery Wall
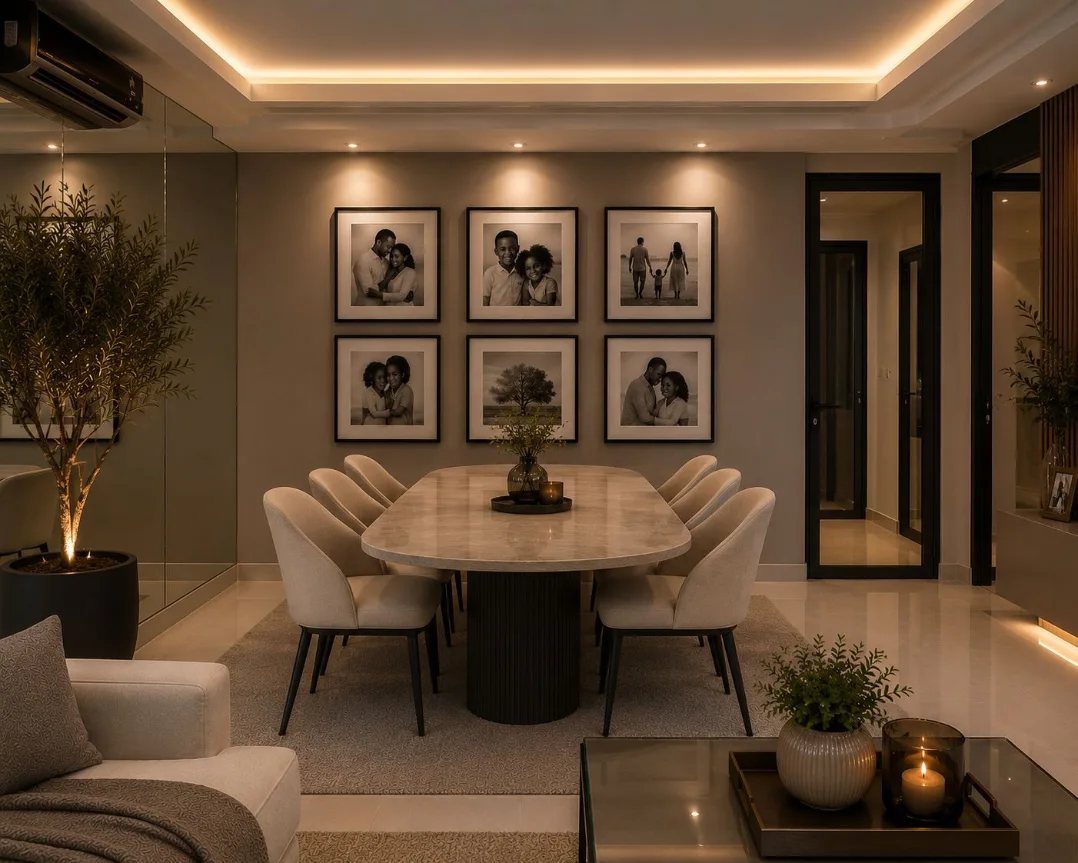
A gallery wall of black-and-white photos gives a dining wall a point of focus for the price of some frames and a few nails.
Black and white also keeps mixed family snapshots looking like one set, whatever the original colors were.
Hang the group directly behind the table so it reads as part of the dining zone, not the sofa side.
Lay the frames on the floor first and shuffle them until the gaps look even, then trace each one on paper and tape the templates up before you hammer.
Keep the frames in one finish so the photos do the talking.
Tips for Small Spaces
Clean lines do more in a small room than any layout trick. Straight-edged or slim-legged pieces leave a strip of open floor visible underneath, and that makes a small space read as larger.
Pulling furniture off the walls sounds backward, but a sofa floated even a few inches out gives the room a defined shape and a place for cords and lamps.
Pushing everything flat against the walls leaves a dead middle and makes the space feel like a hallway.
Choose pieces that do 2 jobs: a bench that tucks under the table and seats extra guests, or a console that works as a desk.
Choose bookcases only 10–12 inches deep and lamps with thin stems and plain shades, so nothing bulky crowds the sight lines.
Creating a Cohesive Look
Planning the dining area and the sitting area as 2 separate rooms is the mistake I see most often.
Two unrelated palettes look like clutter instead of contrast, so pick one set of colors and vary the texture and mood from zone to zone.
Layer warm white, soft gray, and muted taupe with natural wood, then add one darker accent, and you have a base that rarely goes wrong.
Then repeat. Repeat finishes across the zones: a black pendant over the table picks up the black coffee table legs, and the walnut on the dining chairs can return in the TV console.
Matching materials help too: a gray rug and brown leather seating can tie the spaces together without making them identical.
Nothing needs to match exactly.
Utilizing Natural Light
Wall color can separate the zones without cutting off light. Paint one wall blue in the dining area to mark it off from the sofa zone, and keep the walls between the two white so the whole room stays bright.
Furniture works against daylight when it is bulky.
Keep tall pieces away from the window wall, and place them where they won’t throw shade across the table or sofa.
Frequently Asked Questions
Can you combine a living room and a dining room?
Yes, and an open layout lets one room hold a sofa zone and a full dining table, with the furniture doing the dividing.
Leave about 36 inches between the table edge and the nearest wall or sofa back, so chairs pull out and guests can walk behind them.
A single repeated finish, like brass or gold on a lamp in one zone and a chandelier or frames in the other, makes the two areas read as one room.
How do you divide a living room and dining room in an open floor plan?
Use furniture, rugs, and lighting to mark the line, and skip the walls. Turn the back of a sofa or an ottoman toward the table, or place a slat divider behind the sofa so light still passes through.
A rug under each zone and a pendant over the dining table also make the 2 areas read as separate.