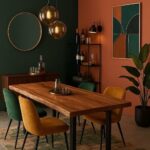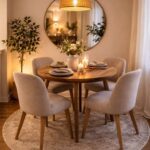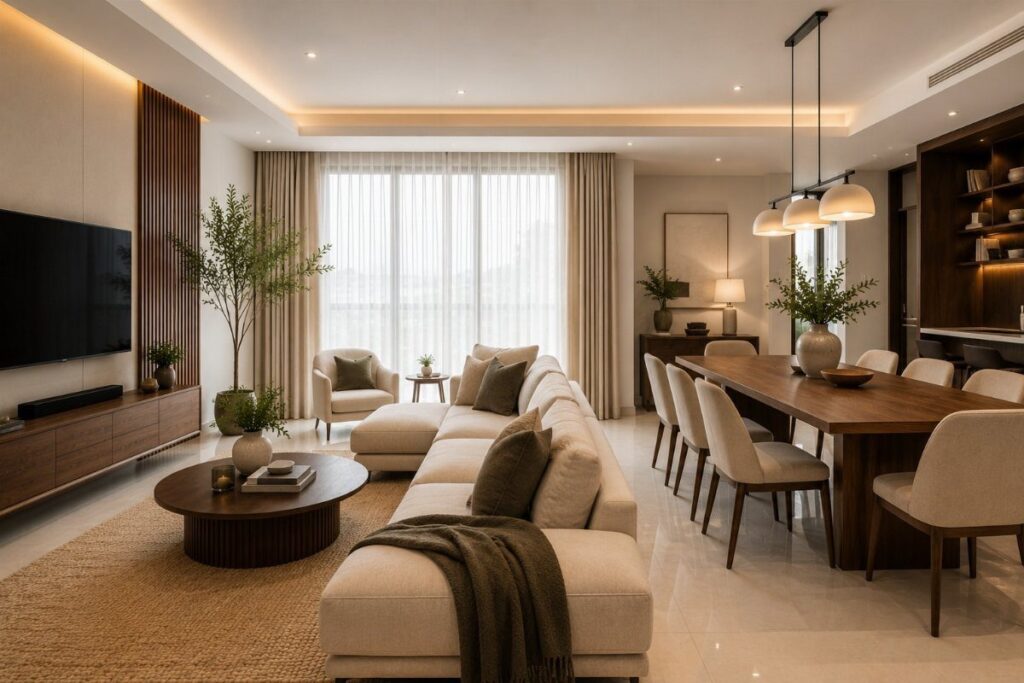
How much floor the room has left after the sofa and table go in decides which of these ideas is yours, whether that means a round table, a loveseat or a sectional with zoning.
The list runs from a loveseat or a drop-leaf table that folds to a narrow strip, to a built-in bench with drawers under the cushion, a wood slat divider, or a sectional turned to act as the wall between zones.
In a narrow room, a wood slat divider, a plant wall or a big sectional crowds both sides, so a round table, a loveseat or a bar cart is the safer pick.
For renters, a loveseat, a bar cart, a round table or a drop-leaf table beats anything that needs drilling, like a built-in bench or a wall-mounted television.
1. Use a Round Dining Table
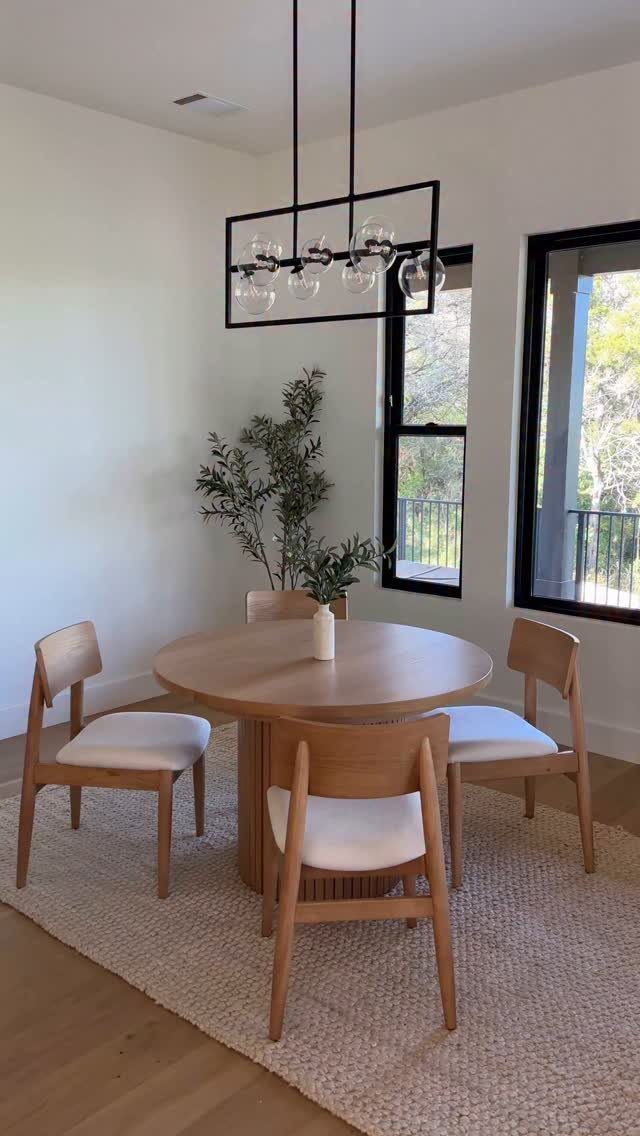
Corners are what a round table removes, and in a living-dining combo that matters more than it sounds. Walking past a round top, you slide by the curve instead of catching a hip on a corner.
A 4-chair round like this one also pairs well with a rug under it, since the shapes echo each other. Keep the rug wide enough that the chair backs stay on it when pulled out.
A round table gives up the long-run seating of a rectangle, so I would choose it for everyday meals over big gatherings.
2. Furniture Along Opposite Walls
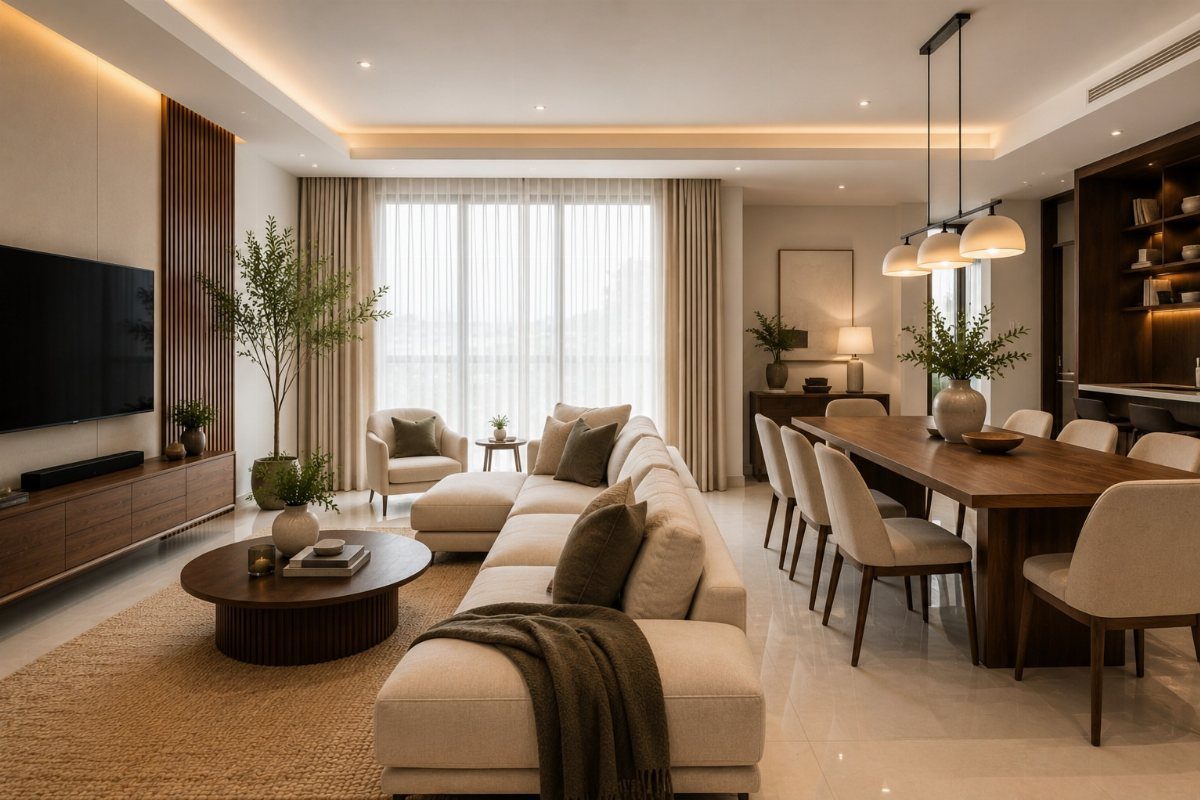
Splitting the room by pushing the sectional against one wall and the dining table toward the opposite one gives each function its own zone without a single divider. The open floor between them becomes the walkway.
For a small combined space, I like this because nothing blocks the path from sofa to table. Keep the coffee table low and modest, so the middle of the room still reads as open.
The weak spot is distance: if the room is narrow, the 2 sides crowd each other, so check clearance before you move anything heavy.
3. Choose Colors Carefully
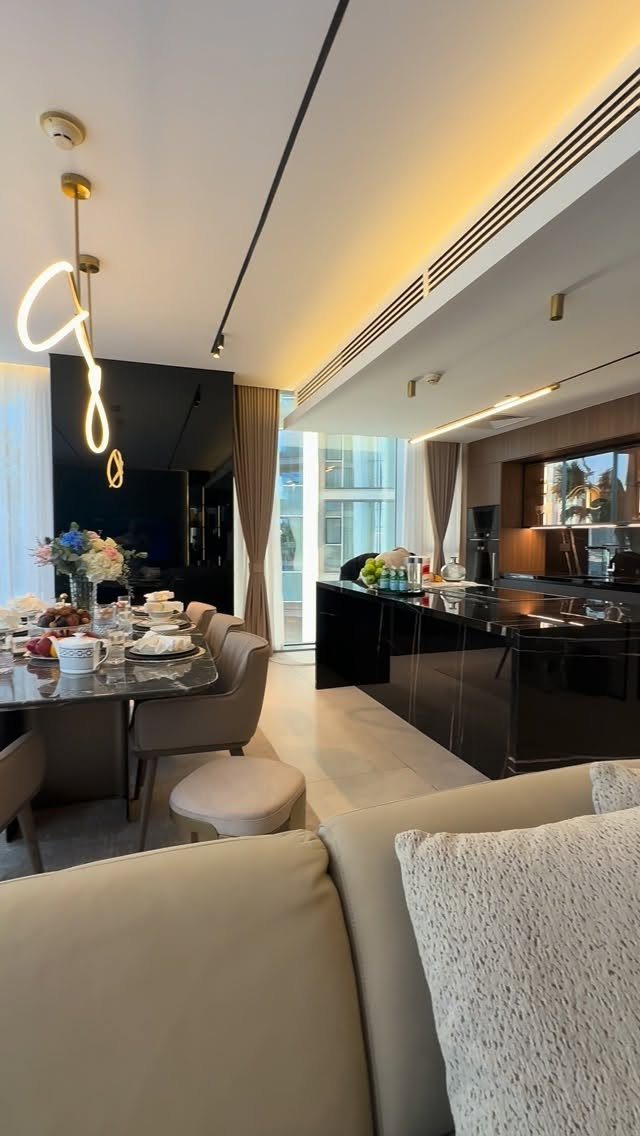
Repeat a palette of 2–3 colors across both halves of the room, and a living-dining space ties together faster than any piece of furniture could manage.
Beige and black is a good pairing: beige keeps the large surfaces calm, and black gives you small, sharp accents.
Pick your base shade first, then repeat the accent in at least 3 places, such as a light fixture, a stool, and a frame. Repetition is what makes it feel planned.
Skip bold color on big pieces if you rent; neutrals travel to the next place more easily.
4. Use Matching Furniture Sets
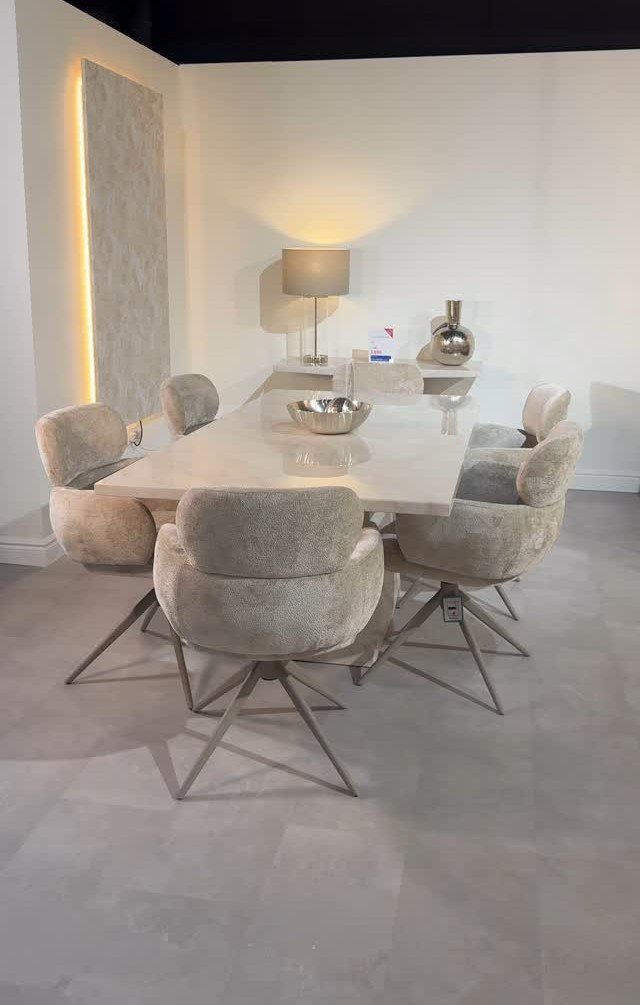
A matched set removes the guessing. Buy the table and chairs in one finish and one style, and the eating zone looks finished the day it is assembled.
Swivel chairs are a smart extra here, since they turn toward the living area when guests linger.
My caution: a full matching set can feel flat. Break it up with a lamp on a side table or a textured wall to give the room some depth.
“There are three factors to create a great dining room: comfortable seating, design devices to create a union or a core, and adjustable lighting,” he says.
5. Built-in Dining Bench
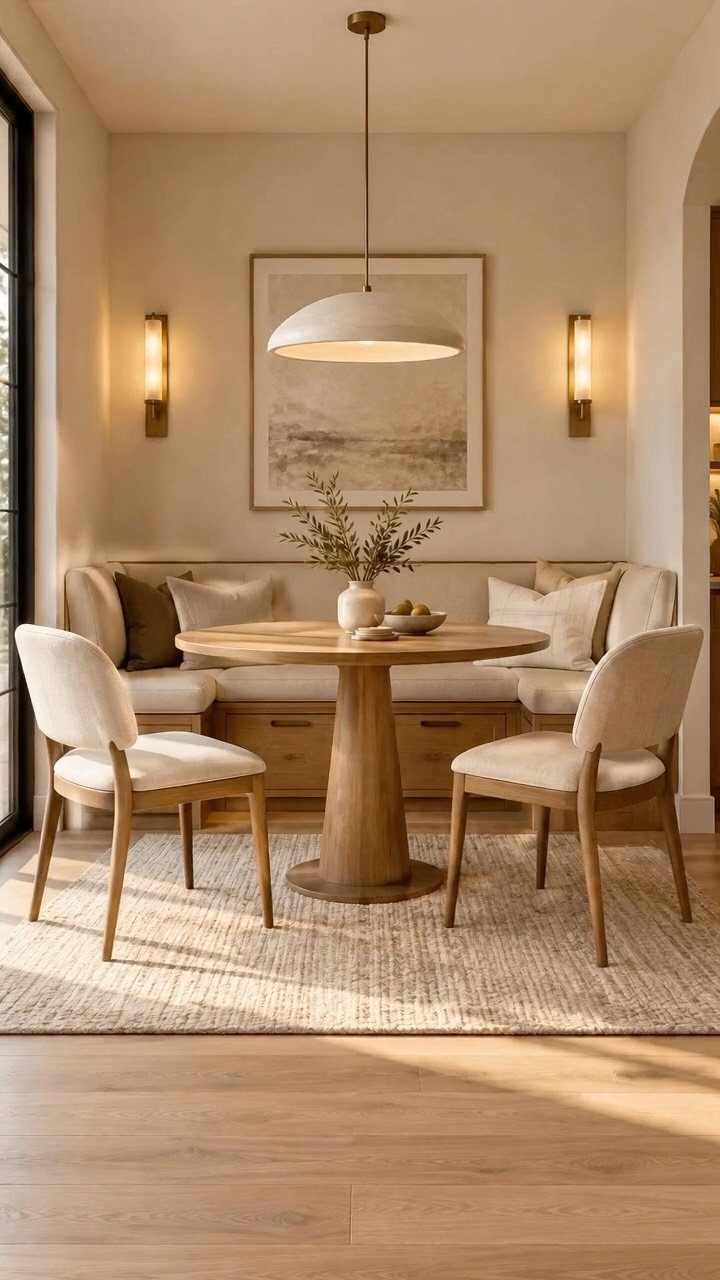
Built-in seating along a corner does the work of 2–3 chairs while taking up less floor. This bench has drawers under the cushion, which turns dead space into storage for linens or table settings.
Build it to match your table height, and choose a wipeable fabric for the upholstery if kids will eat there. Round tables suit this setup well, since people slide around the curve.
Add loose chairs on the open side, as in this nook, so the corner never feels like a trap.
6. Sideboard Cabinets
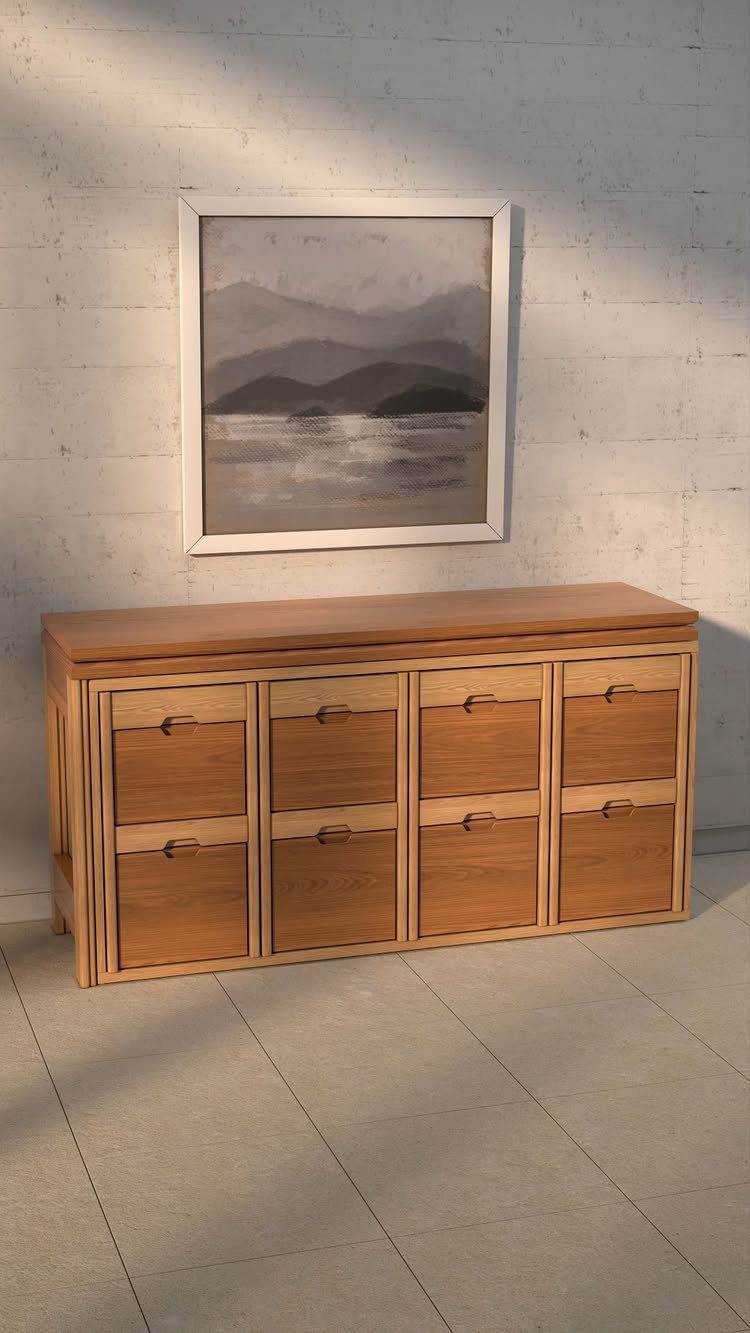
A sideboard with 8 drawers gives a combined room something it rarely has: closed storage that looks like furniture. Table linens, candles, and serving pieces disappear, and the flat top handles lamps or a tray.
Hang art above it, as here, and leave a few inches of breathing room between frame and surface. Keep the top mostly clear so the wall does not turn into clutter.
Light wood keeps a small room from feeling heavy. For a rental, pick a freestanding piece rather than anything that needs mounting.
7. Wall-mounted Television
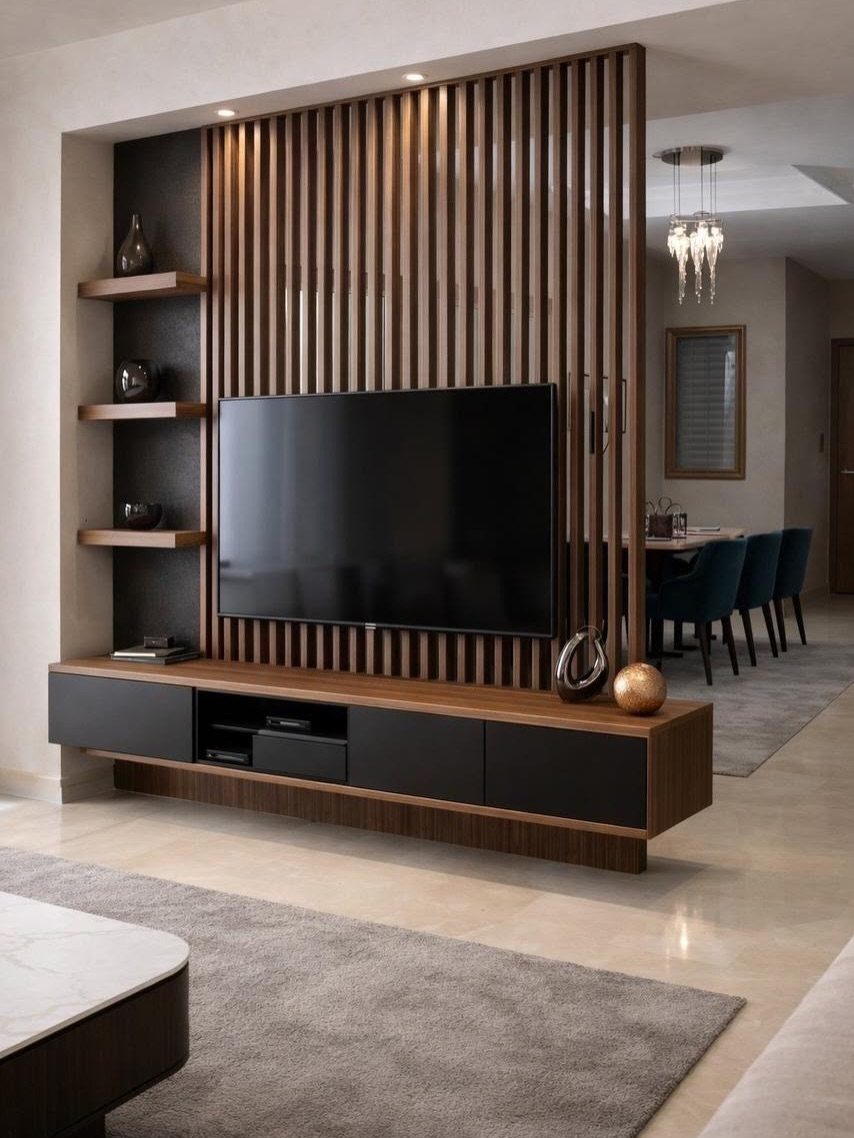
A television mounted flat to the wall frees the floor, and in a combined room that floor space is worth more than a media stand.
Pair it with a floating console below and the whole wall reads as one clean unit.
Hang the screen at a height you can watch comfortably from the sofa, and keep cables tucked behind the console so nothing dangles. Slat paneling behind the screen adds warmth, though it takes more work than paint.
Renters should check lease rules before drilling.
8. Loveseat Instead of a Full Sofa
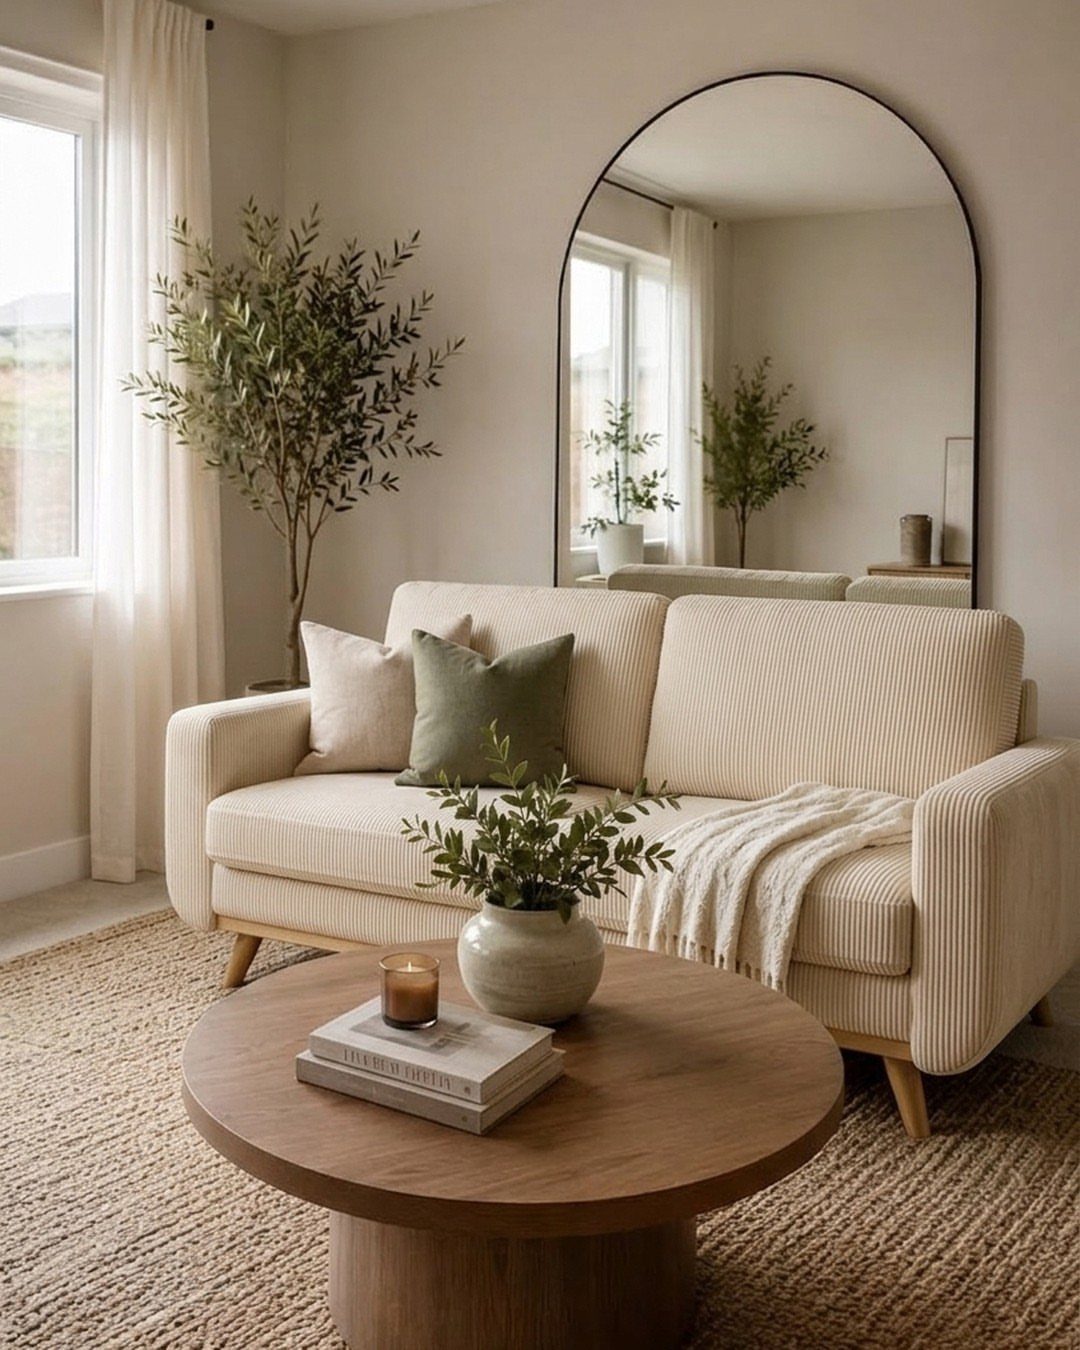
A loveseat gives a living-dining room a seat for two without eating the floor a full sofa would. That spare floor can go to a walkway or a few extra dining chairs.
Pair it with a round coffee table, as here, so there are no corners to bump in a tight space. A large mirror on the wall behind adds depth, and a potted tree fills the empty corner.
A loveseat makes sense in a room where the couch gets used mostly by a couple, since a full sofa would sit empty on most nights and eat floor space the table could use.
Big movie evenings with guests will need extra seating.
9. Add a Stylish Bar Cart
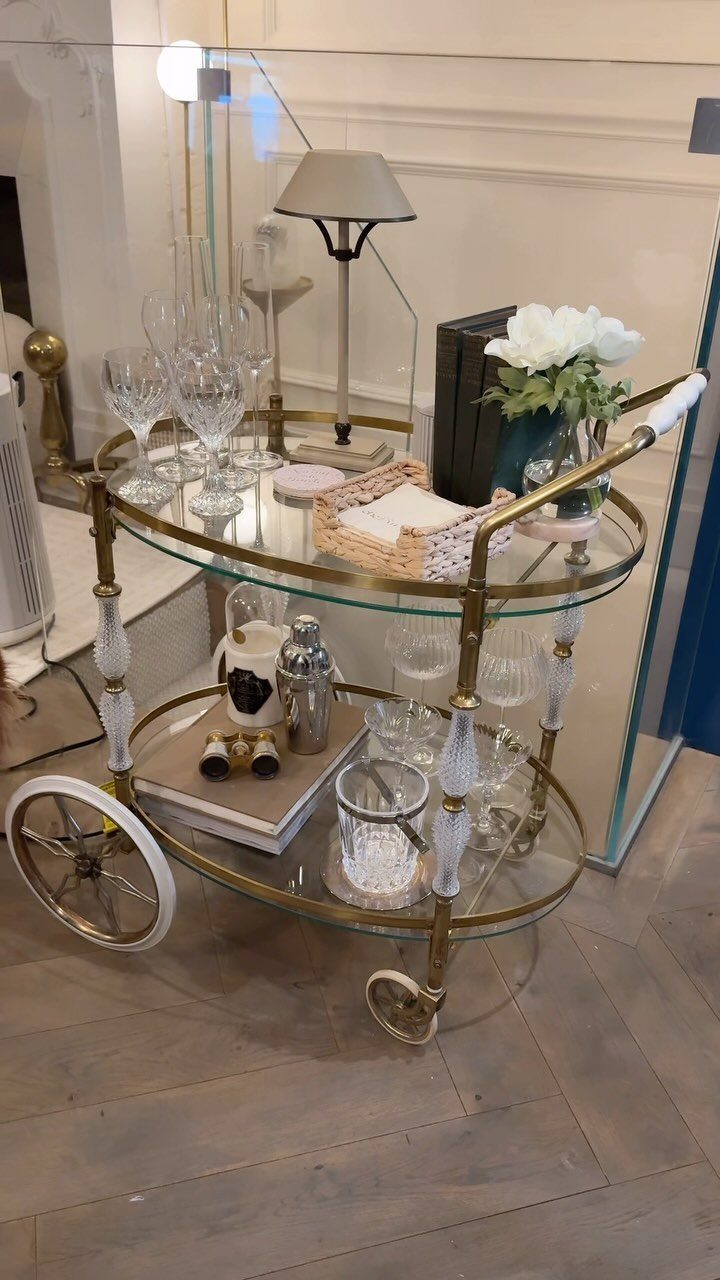
Wheels are the reason a bar cart suits a combined room: it can sit by the wall on a quiet night and roll next to the table when guests arrive.
Style it with glassware, a few liquor bottles, and decorative accents such as a lamp, flowers, or books. Keep the heavier bottles on the lower shelf so the top stays light.
Glass shelves look airy in a small room, but they show every fingerprint, so wipe them before company comes.
10. Sectional Sofa Room Zoning
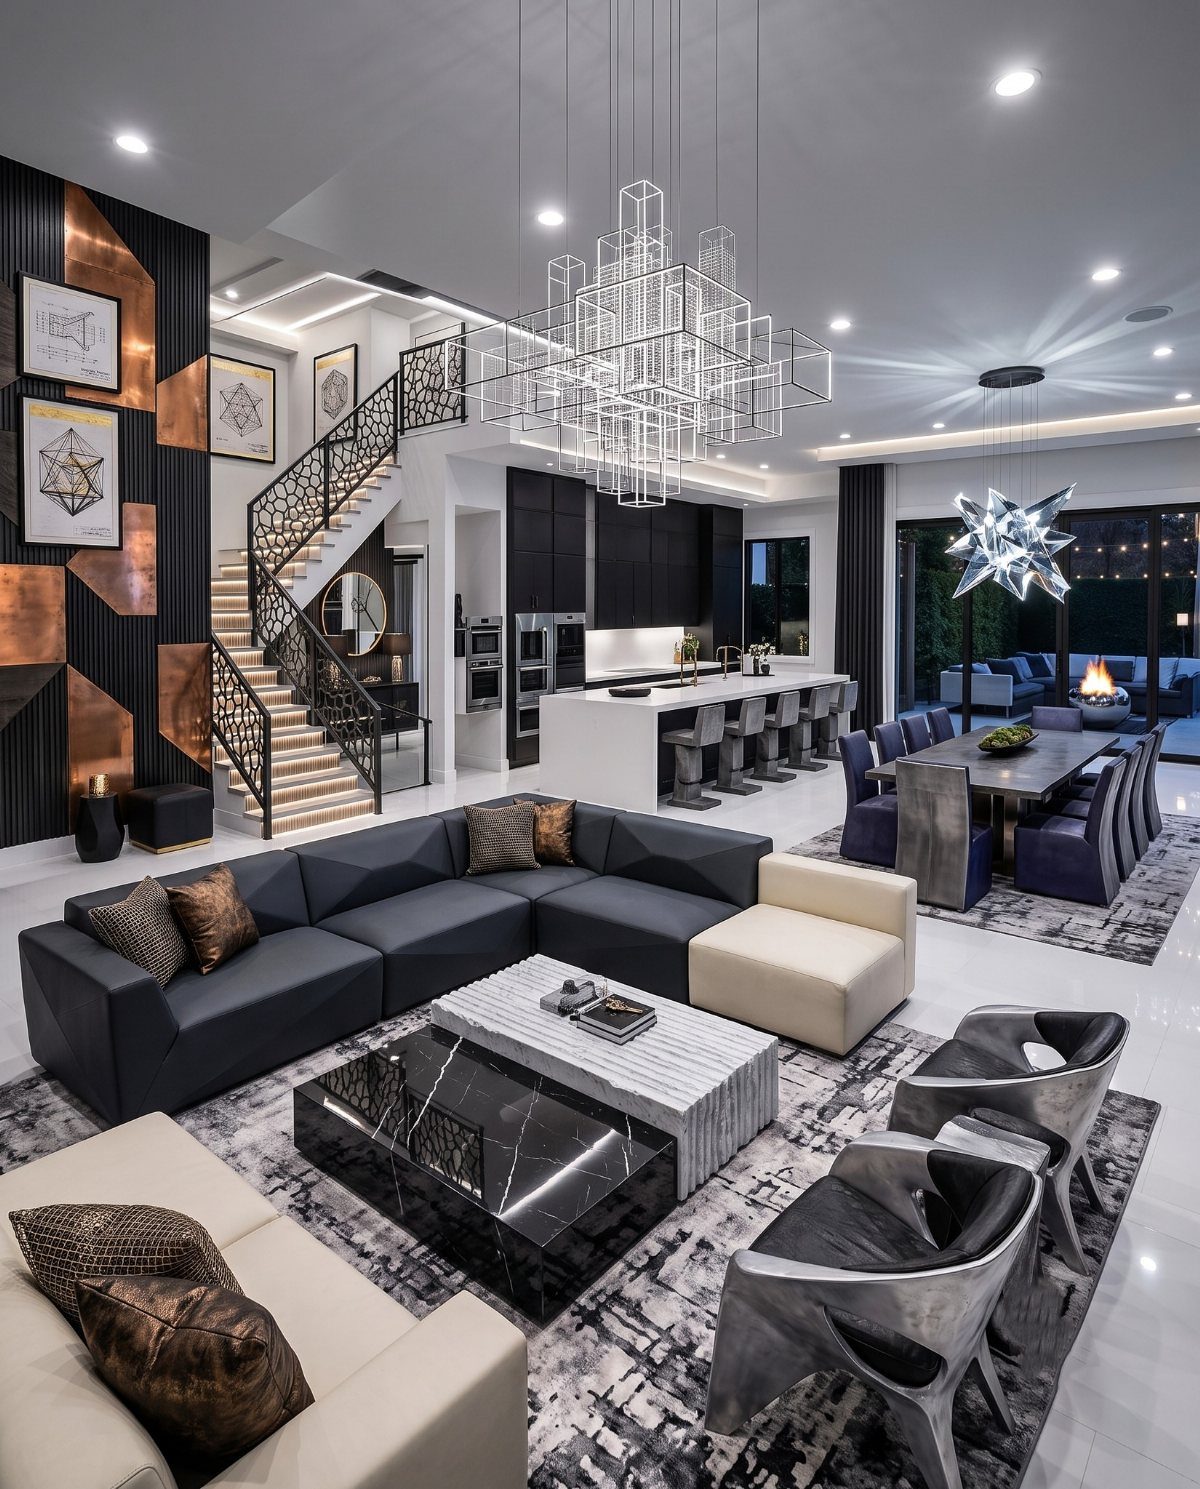
Set a large sectional with its back toward the table, and the sofa itself becomes the wall between the 2 zones. No divider is needed.
In an open layout, a rug under the seating and a coffee table in front sharpen the boundary even more. Marble-topped tables are a handsome choice, though a lighter material is easier on a small budget.
Measure first. A big sectional can crowd the dining side if the room is tight, so tape its outline on the floor before buying.
11. Wood Slat Room Divider
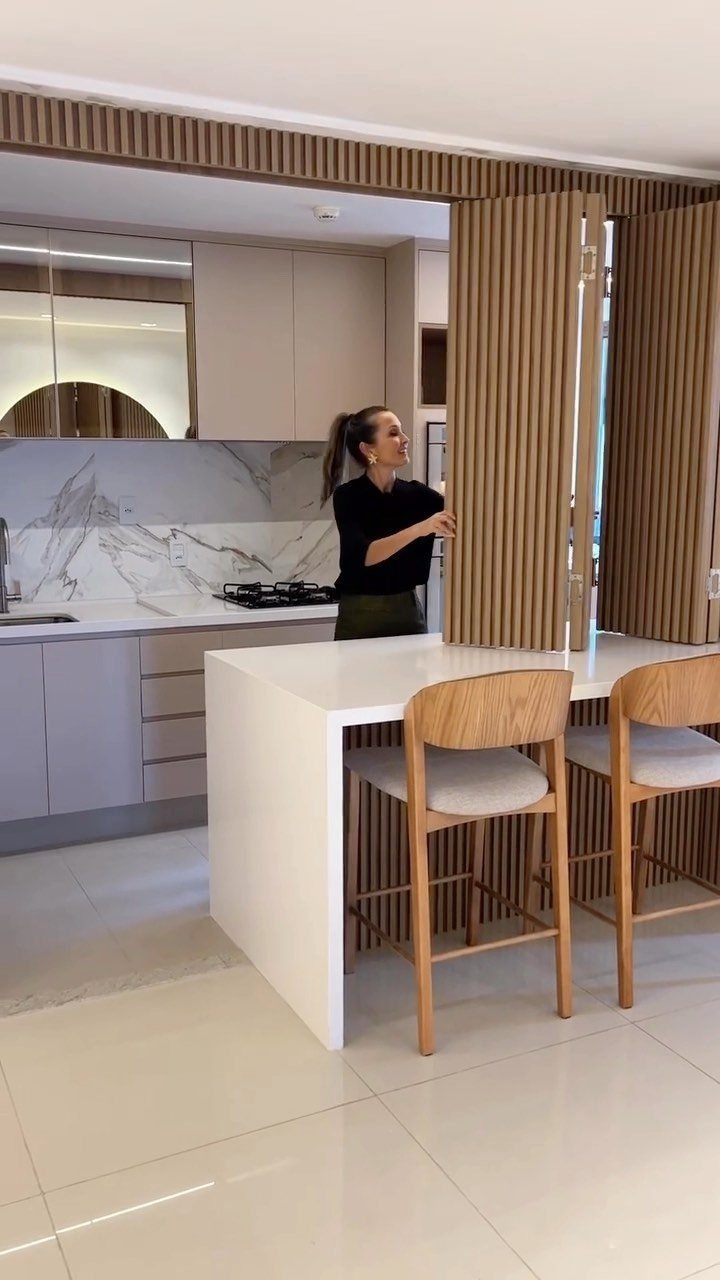
A vertical slat divider marks where the kitchen or dining zone ends without closing the room. Light still passes through the gaps, so the space stays open.
Slats work best when the spacing is even, so cut a spacer block and use it at every board. Stain or leave the wood natural to match your floors.
I prefer slats to a solid partition in a small home, since a solid wall makes everything feel smaller. Expect less privacy, though, because you can still see through.
12. Plant Wall Room Divider
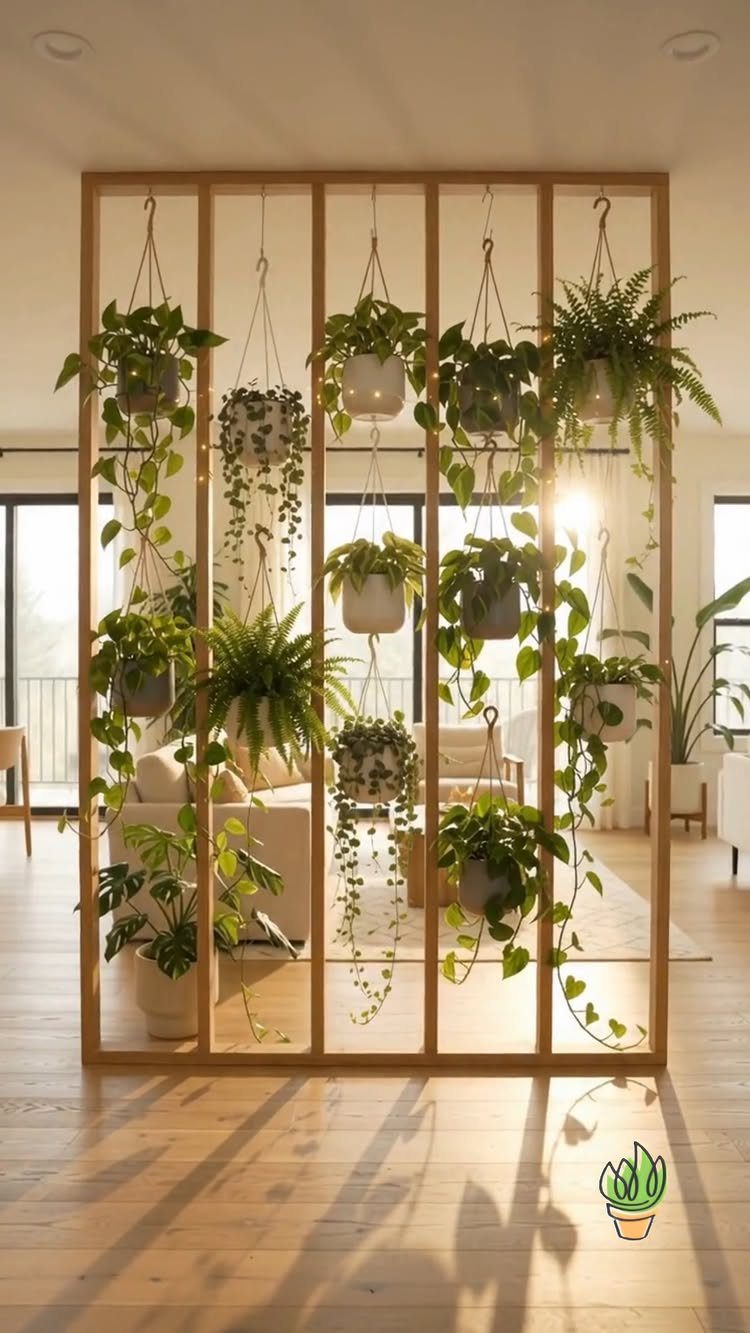
A wooden grid filled with hanging potted plants splits the living area from the dining side while keeping the room bright. The grid gives structure, and the plants soften it.
Choose pots light enough for the grid to hold, and hang them at different heights so the divider does not look like a wall of identical circles. Fewer plants leave more light and a lighter look.
Living plants need watering, so pick a spot you pass daily. Faux plants are the low-effort option if you travel often.
13. Extendable Drop-leaf Dining Table
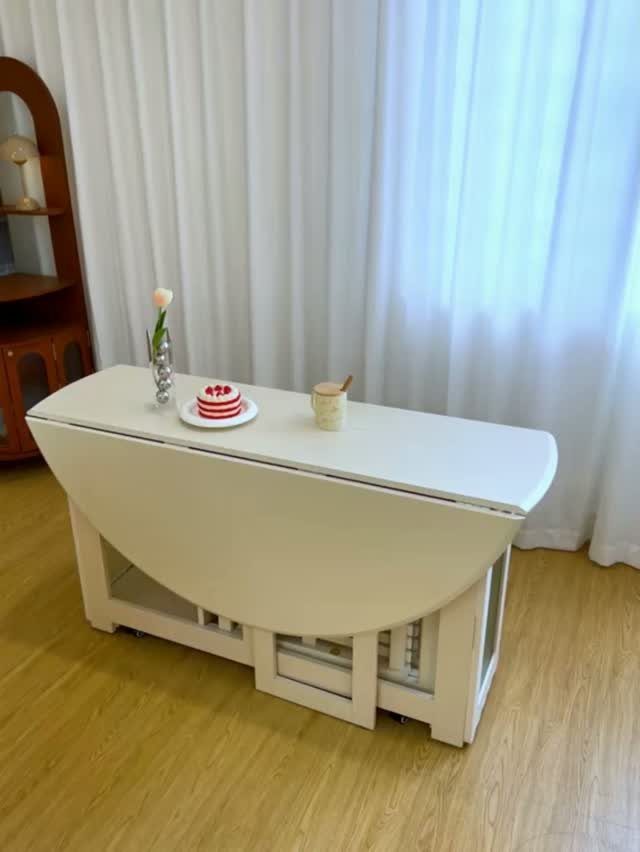
Folded down, a drop-leaf table shrinks to a narrow strip that can live against a wall, then opens to a full surface when people sit down.
For a combined room, that is a lot of dining space you only claim when you need it.
White suits it well: the top reads light in a small room, and it pairs easily with pale curtains.
Keep the leaves up for meals, then lower them so the table works as a console or a spot for a cake and flowers.
Check that the leaf supports feel firm before you load the table with dishes.
14. Open Layout with Neutral Tones
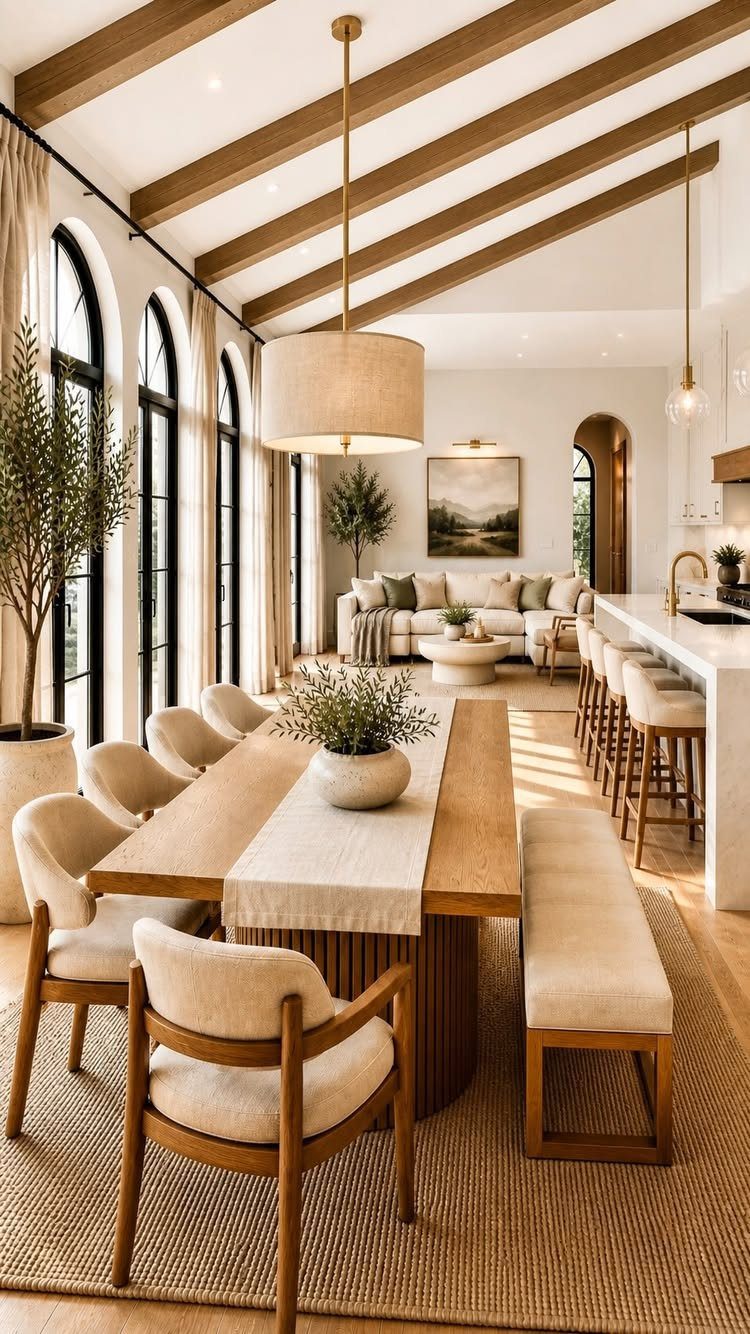
Cream seating, a long wooden table, and pale walls let one open room read as a single space instead of two.
Wood does the tying: repeat its tone in the table and the ceiling beams, then add small pieces like a tray or picture frame on the living side.
Soft finishes matter as much as color here. Linen cushions, a woolly throw, and a textured rug keep a neutral palette from feeling flat, and I would add them before buying anything new.
Pick one wood tone and stick to it. Mixing several in a room this open starts to look accidental.
Frequently Asked Questions
What are some creative ideas for decorating my kitchen table?
A round table is a good place to start, since it removes the corners and echoes the shape of a rug underneath.
A drop-leaf table also works well in a small space: fold it down to a narrow strip, then open it for meals or use it as a console for a cake and flowers.
What to do with your dining room?
Make it earn its floor space by giving it more than one job. A drop-leaf table folded against the wall frees the room for other uses between meals.