The ideas here run from a rug under the sofa to a decorative screen divider, so the choice mostly comes down to whether you rent.
Renters can stay with furniture placement, a rug and a screen that folds up when the lease ends, while owners can add a statement fixture over the table.
Whatever you pick, a single shared palette holds the 2 zones together better than separate ones.
1. Back of the Sofa Toward Dining Table
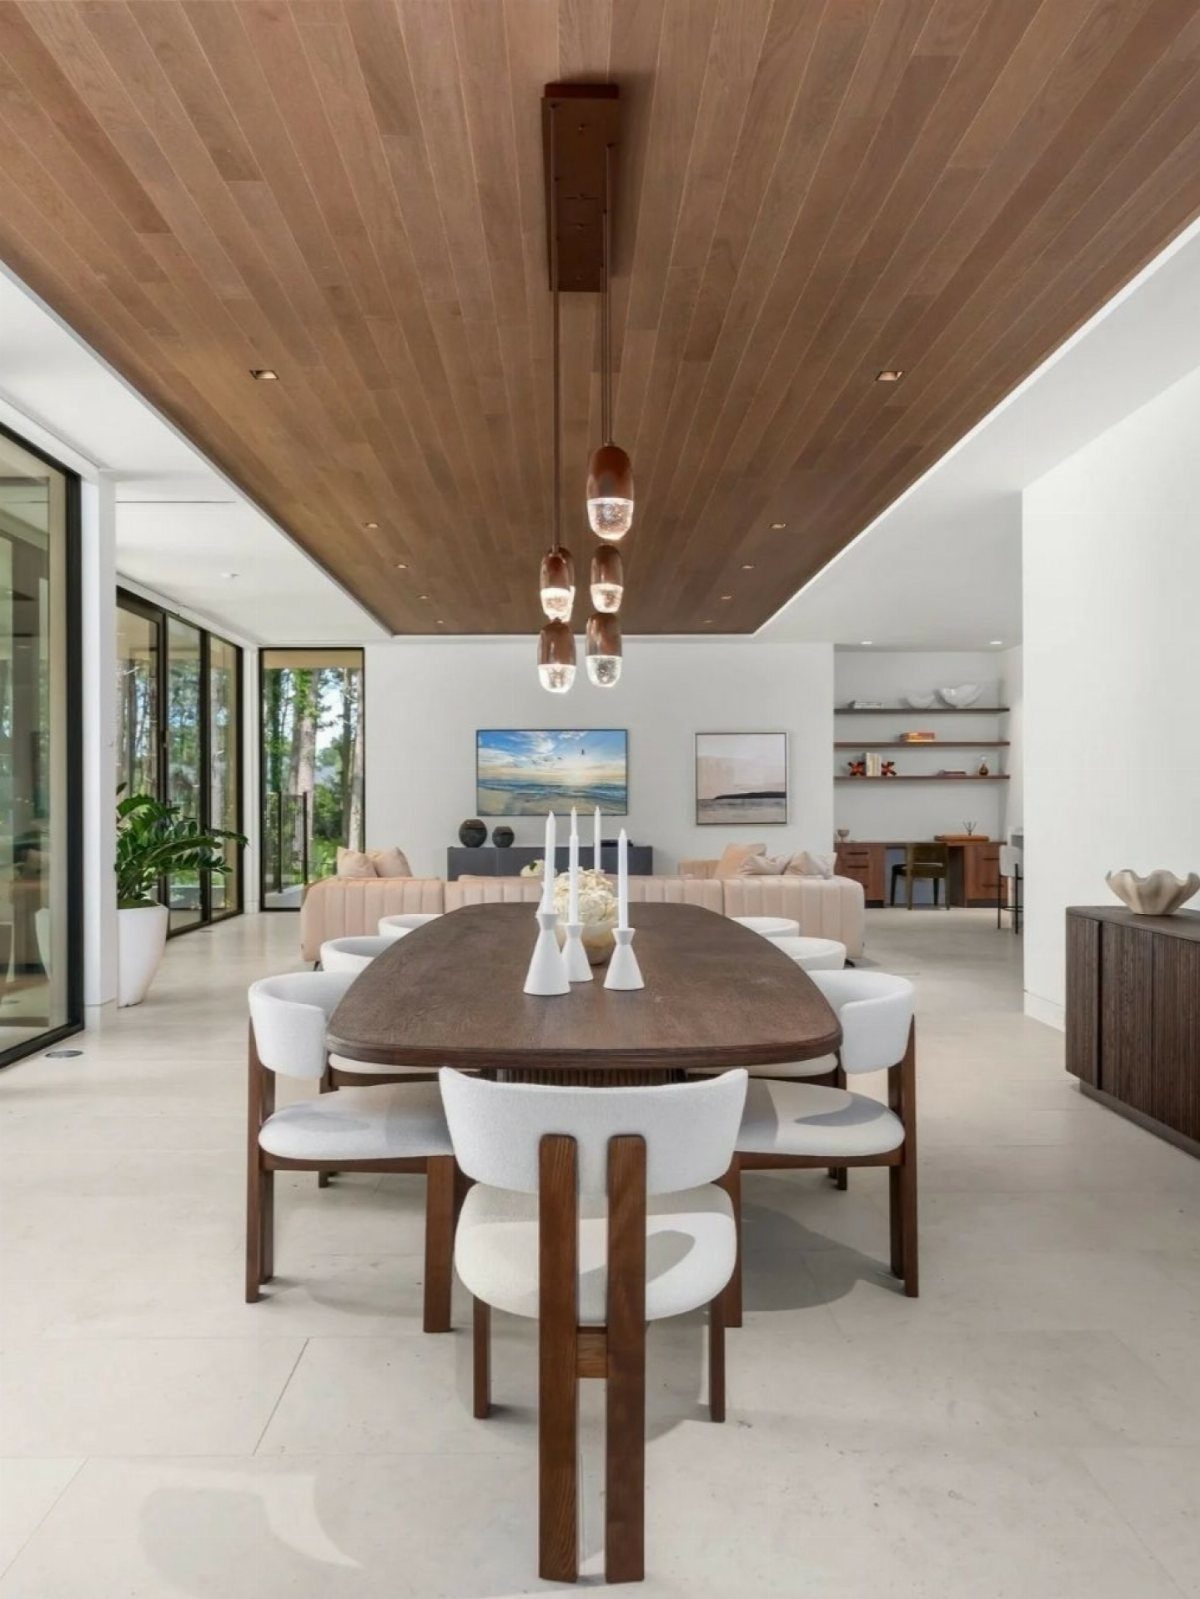
A sofa with its back to the dining table draws a line through an open room without a single wall. The sectional’s back becomes the divider, so the living side feels enclosed while the table stays in plain view.
Float the sofa a few inches off the table’s side so people can walk behind it. A low back works best here, since it marks the boundary without blocking light or the view across the room.
Pick a sofa whose back looks finished, because the dining side will see it all day.
2. Rug Under the Sofa
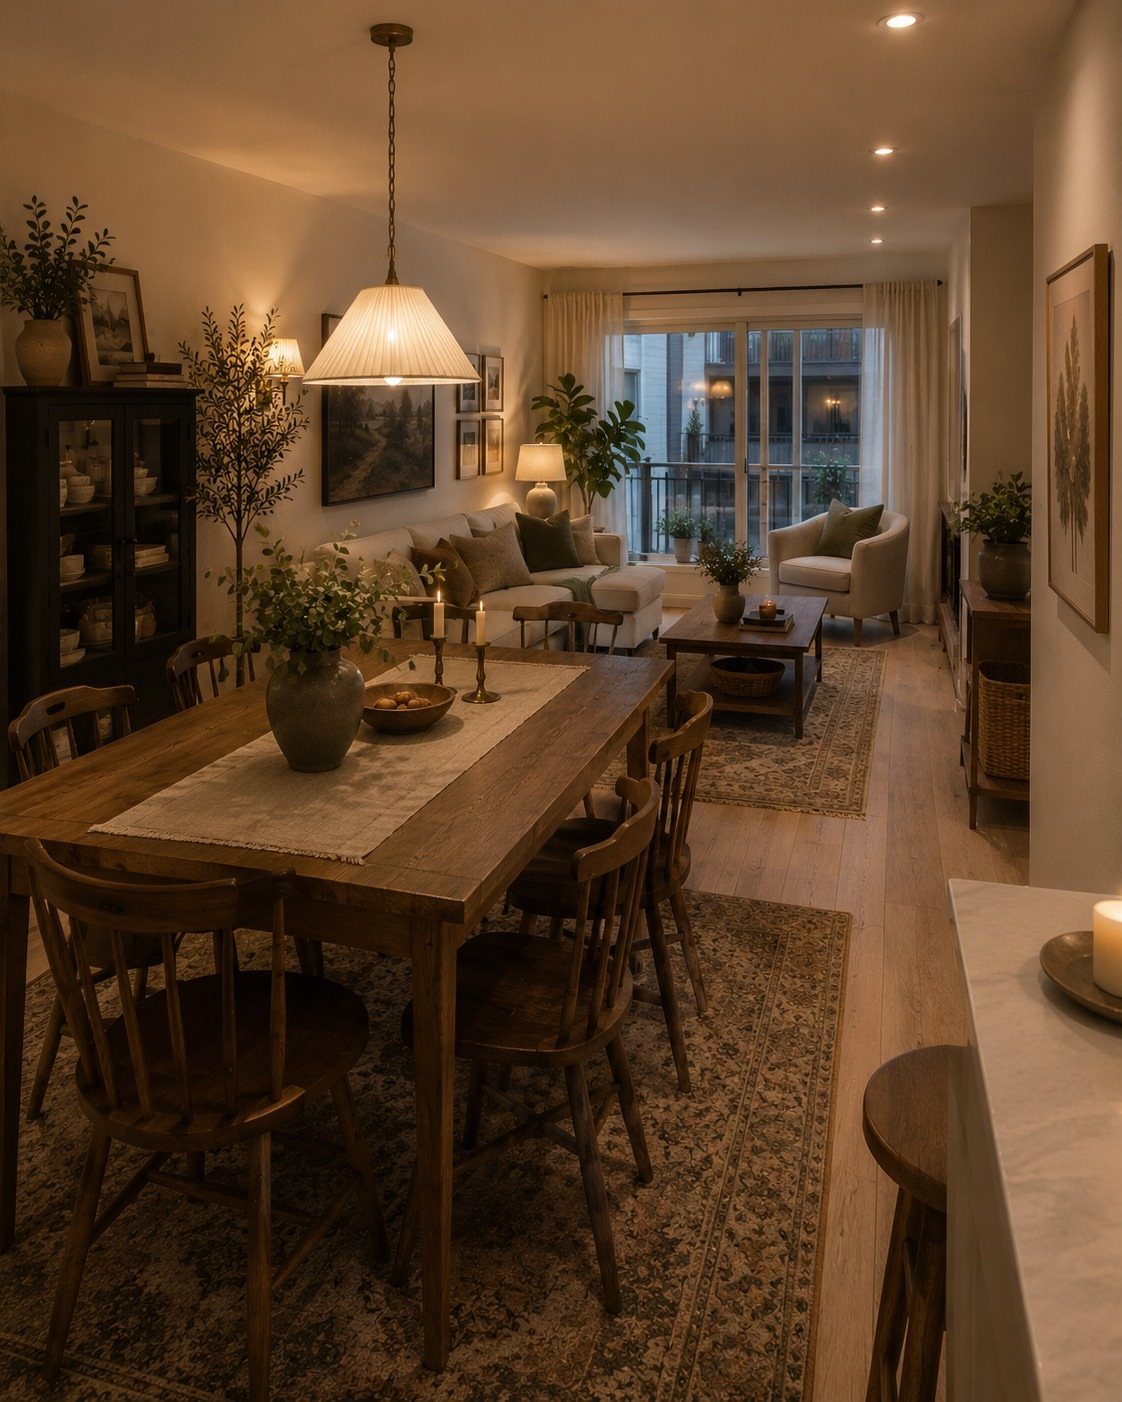
Two rugs do the work of a wall: one under the sofa and armchairs, another under the dining table.
A rug marks where the dining zone stops and the sitting zone starts, so the eye reads two rooms in one space.
Pick patterns that share a color but not a motif, so the pair feels related instead of matched. Keep the rugs separate, with a gap of bare floor between them, rather than butting the edges together.
Of all the zoning moves for a combined room, a rug costs the least, and swapping one takes no tools at all. Size matters more than pattern, so make each one big enough to hold its furniture.
3. Statement Fixture
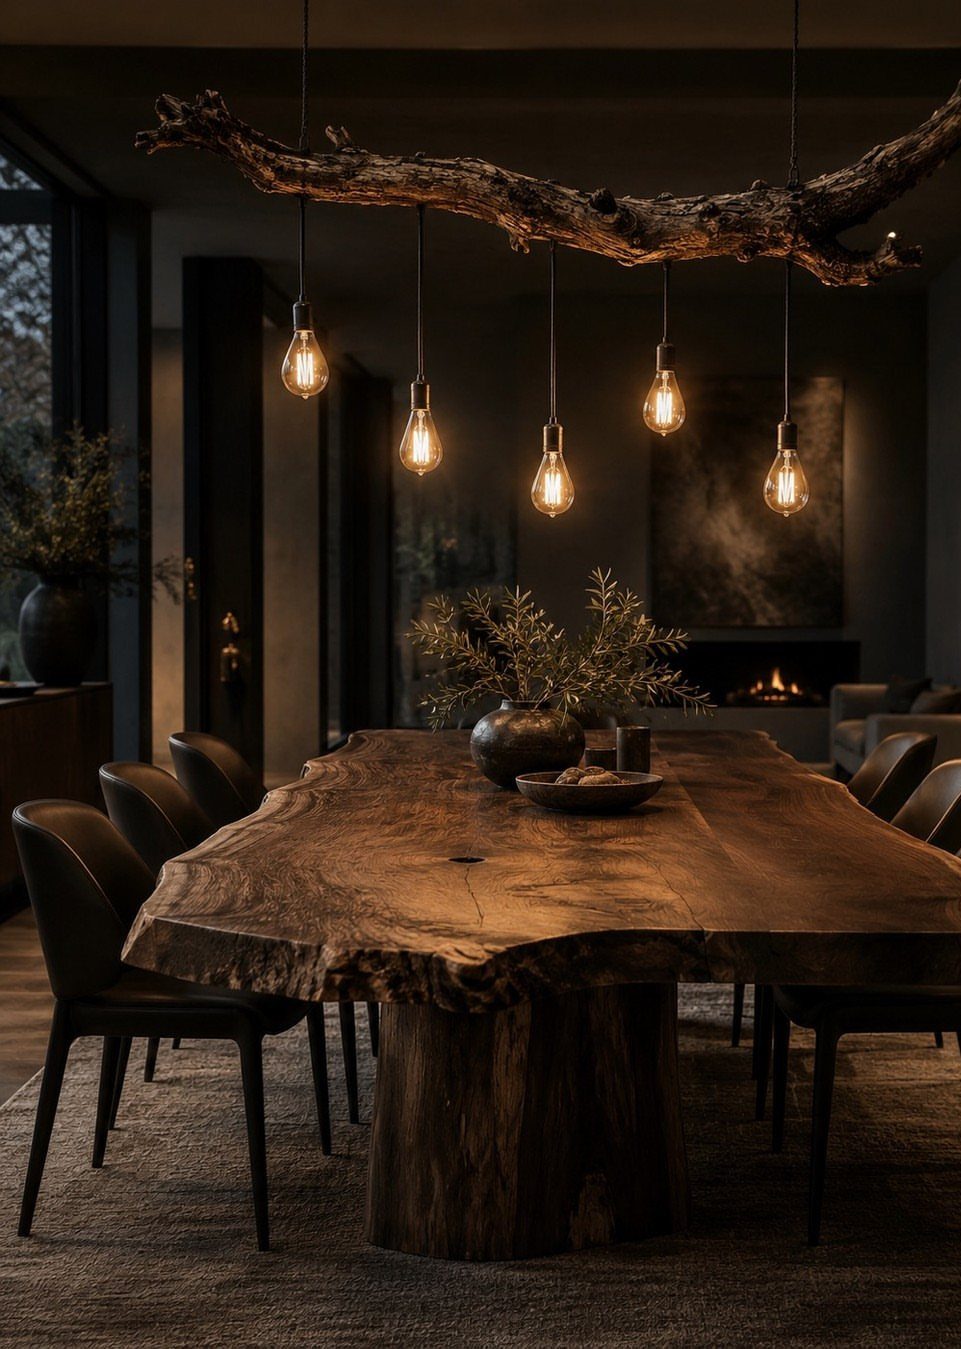
A statement light fixture hung over the dining table gives the dining zone its own ceiling feature, so the space reads as separate from the living area.
Hang it centered over the table, not the room. Bulbs with a warm glow suit the rough bark and the natural edge of the wood.
A rustic piece like this works best when everything else stays quiet: black chairs, plain walls, no competing pendants.
4. Create Visual Balance Across Both Zones
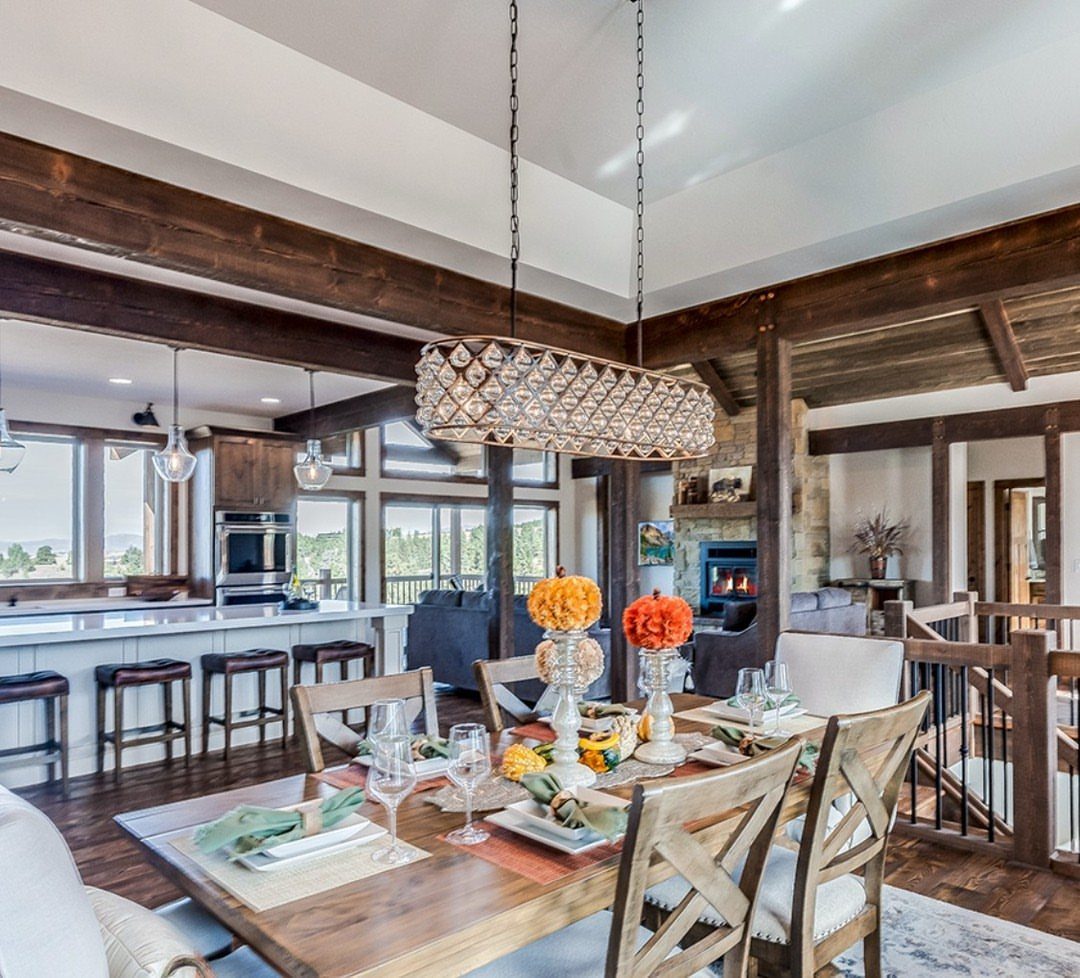
Balance means neither zone outweighs the other. Here the dining table, the fireplace seating and the kitchen island each get roughly equal presence, and the dark ceiling beams run across all of them to tie the room together.
Without beams, repeat one material in both zones: wood tones on the table and again on the living room’s shelves or coffee table.
Seasonal decor on the table, like autumn stems, can be echoed with a pillow or throw near the sofa.
Stand at each end of the room and check that neither side looks empty.
5. Earthy Luxe Living
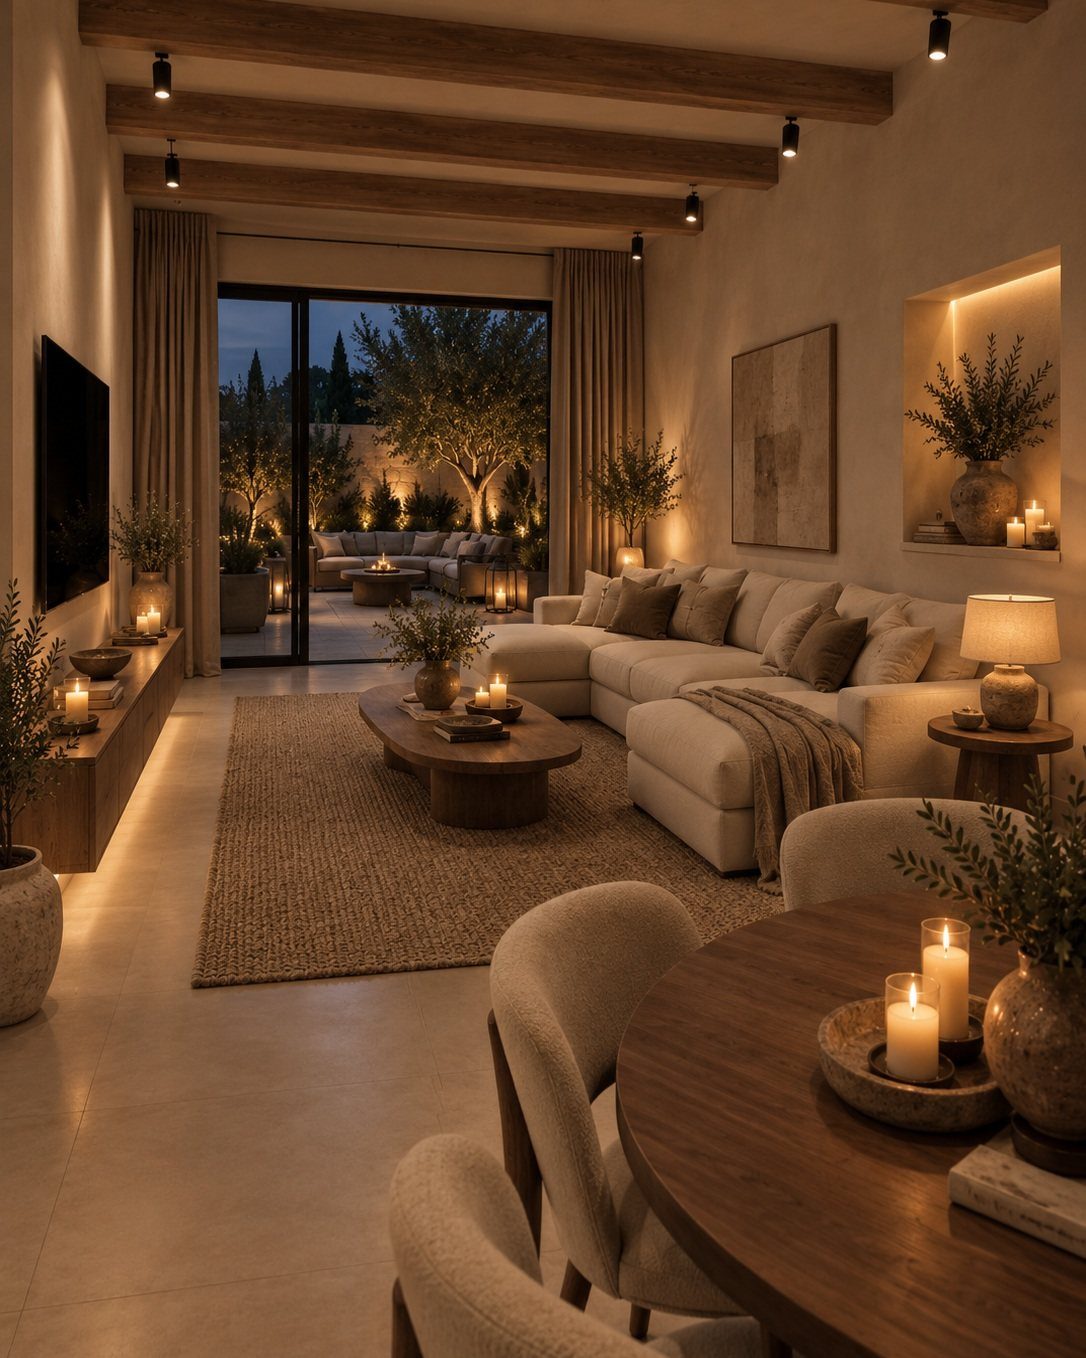
Cream upholstery, warm wood, a couple of sculptural shapes: that mix makes a room look expensive without a big spend.
Keep the sofa and chairs in one soft color and let the wood do the talking. Choose pieces with a strong outline, like a curved base or a carved edge, over anything busy.
If the room opens to a patio, leave the glass clear so the outdoor view adds to the warmth.
6. Warm Tones, Open Flow
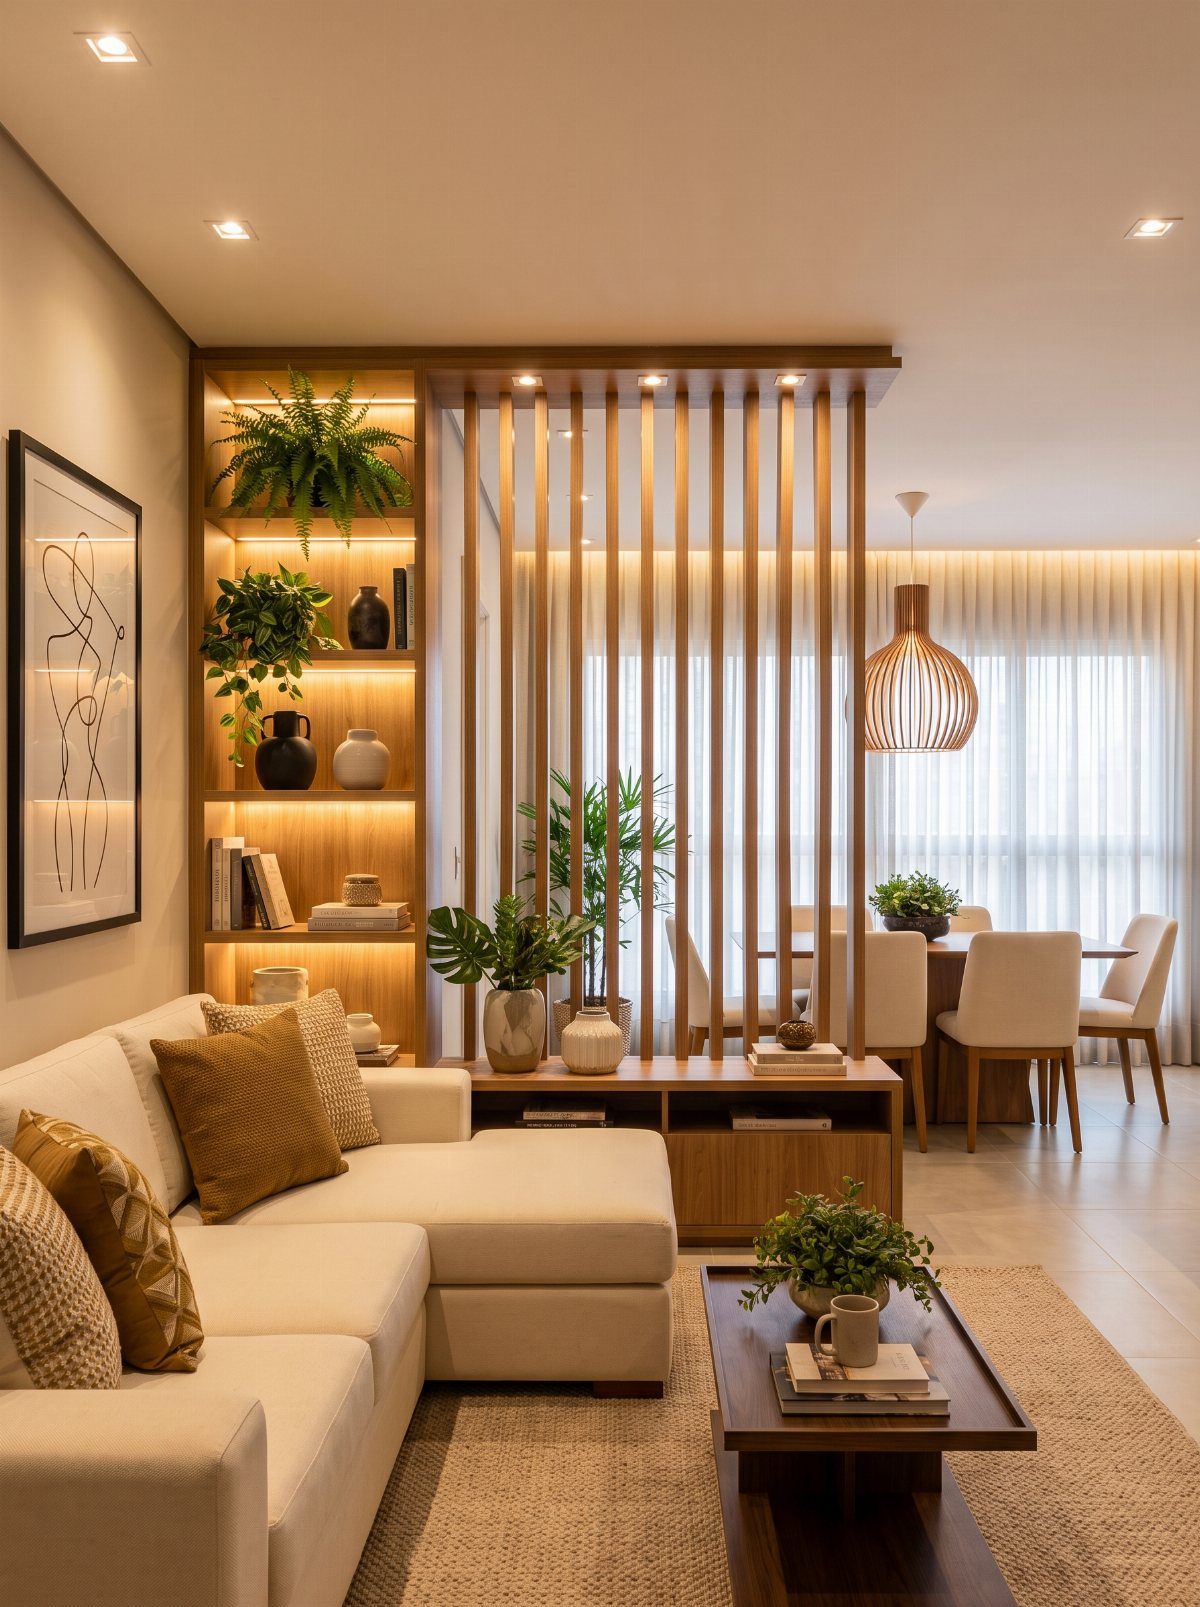
A wooden slat divider lets light and sightlines pass through while still marking where the sofa ends and the table begins. That is why it suits renters: nothing gets demolished.
Match the slat tone to the dining table or a side table so the wood repeats. Cream and beige upholstery keeps the palette quiet, while indoor plants soften the straight lines of the slats.
Warm bulbs matter here. Cool white light would flatten the whole scheme.
7. Decorative Screen Room Divider
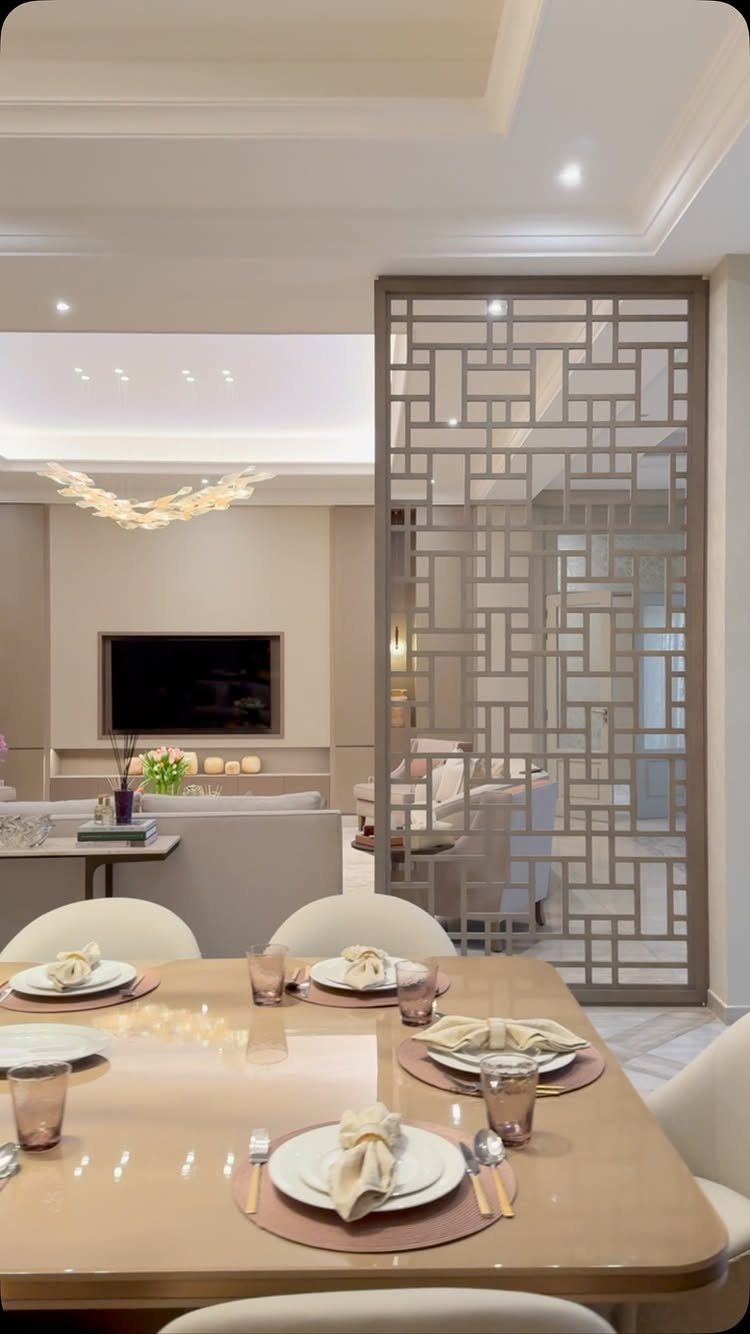
A geometric screen between the table and the sofa splits an open room without a wall, and a renter can fold it up and take it along when the lease ends.
The cut-out pattern lets light and sightlines through, so the dining side doesn’t feel boxed in.
Place it where the sofa ends, with its back to the table, and leave a gap at one end for walking through.
Choose a screen about as tall as a person standing, so it hides the television glare from the table without closing off the room.
A solid panel would feel heavier here. Pierced geometry keeps the room open.
8. Linear Open-concept Layout
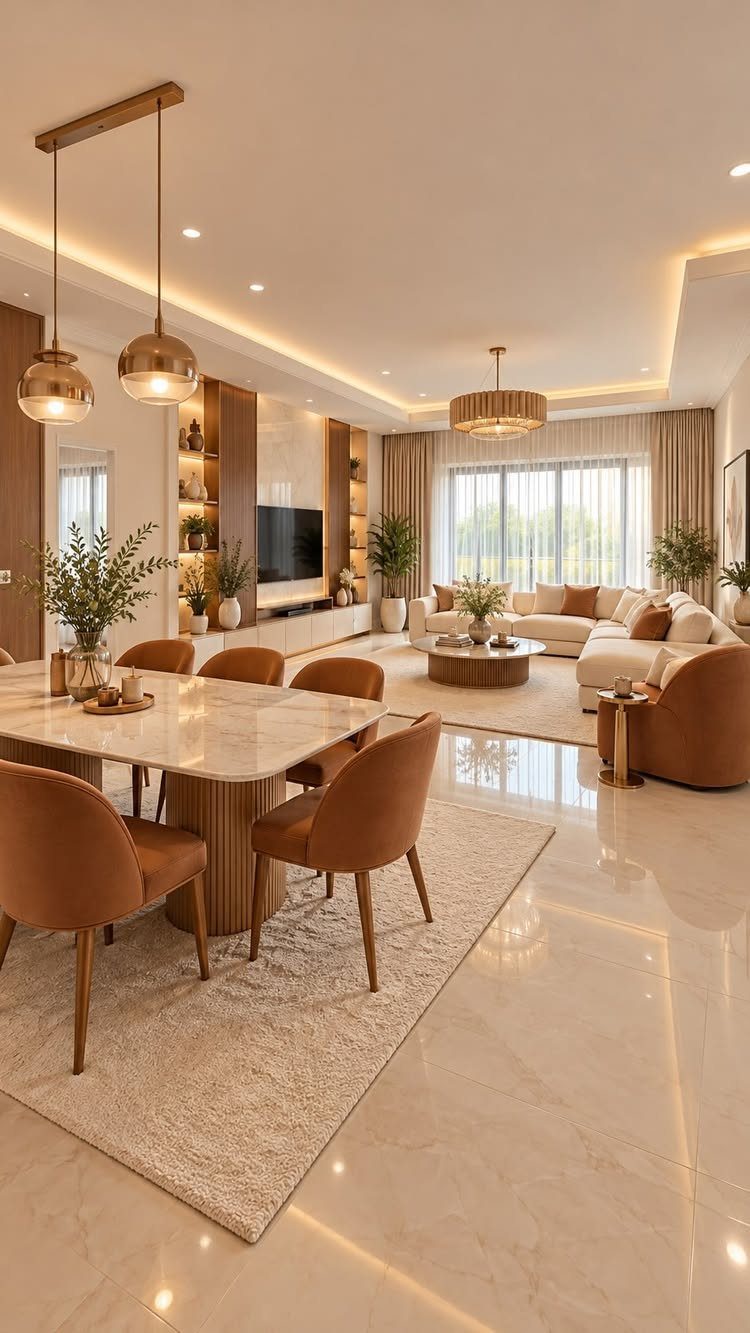
Marble gives the dining table real weight, and set in a straight line with the sofa behind it, the whole room reads as one clean run.
Table first, sofa second, television last: each zone sits in its own band, so nothing has to be moved or built.
Keep a clear walkway between the chairs and the sofa so people can pass behind a seated guest. Brown chairs warm up the cool stone, and a white sofa keeps the back half light.
I’d skip a divider in this layout. The line of furniture does the separating on its own.
Importance of Thoughtful Planning
In an open plan, both zones stay in view at once, so a heavy, loud or busy side makes the whole room feel unsettled.
Pair a maximalist living area with a stripped-back dining area and you get 2 rooms that look like they never agreed on anything.
Aim for balance, not sameness. A large sectional can stand up to a big dining table, as long as the table has chairs with some sculptural shape of their own.
I treat an open room like a conversation: when one half shouts and the other whispers, the whole thing feels awkward. Once each zone backs up the other, the room settles down and gets easier to live in.
Creating Separation Without Walls
Because the sofa is normally the biggest piece in a living room, it does the most work in marking where that zone ends.
A console table placed behind the sofa also gives you a ledge for a lamp, a few books or small decor, and it adds some structure to the layout.
Measure the gap between the console and the dining chairs before you commit; chairs need room to pull out.
If someone has to squeeze past to sit down for dinner, the console is too close or too deep, and a slimmer one is the fix.
Cohesion in Design
Giving each zone its own palette sounds like a clean way to split them, yet in an open plan it usually looks chaotic. A single shared palette ties both sides together, even though each one does a different job.
Repetition does most of the work.
A black dining pendant can echo black coffee table legs, and the walnut of the dining chairs can return in the TV console. Cushions, art and ceramics can carry colors across too.
Don’t match everything, though.
Let the living side run softer and looser, and give the dining side cleaner lines. If the colors connect, the room reads as planned.
Frequently Asked Questions
How to separate an open living room and dining room?
Start with furniture and a pair of rugs.
Park the sofa with its back to the dining table and leave 30–36 inches of gap so no one bumps the table when they pass; that line quietly says where the living area stops.
One rug under the sofa and another under the table, with bare floor between them, makes the eye read two rooms.
For renters, a slatted divider or a folding screen splits the space without demolishing anything and can leave with you when the lease ends.
What is the best color for a living room and dining room?
One shared palette, kept fairly neutral, works best. Cream, beige and warm wood tones tie both sides together while each zone does a different job.
Pick one or two finishes and let them show up on both sides of the room, like a black pendant over the table paired with black legs on the coffee table, or walnut chairs that match the TV console.